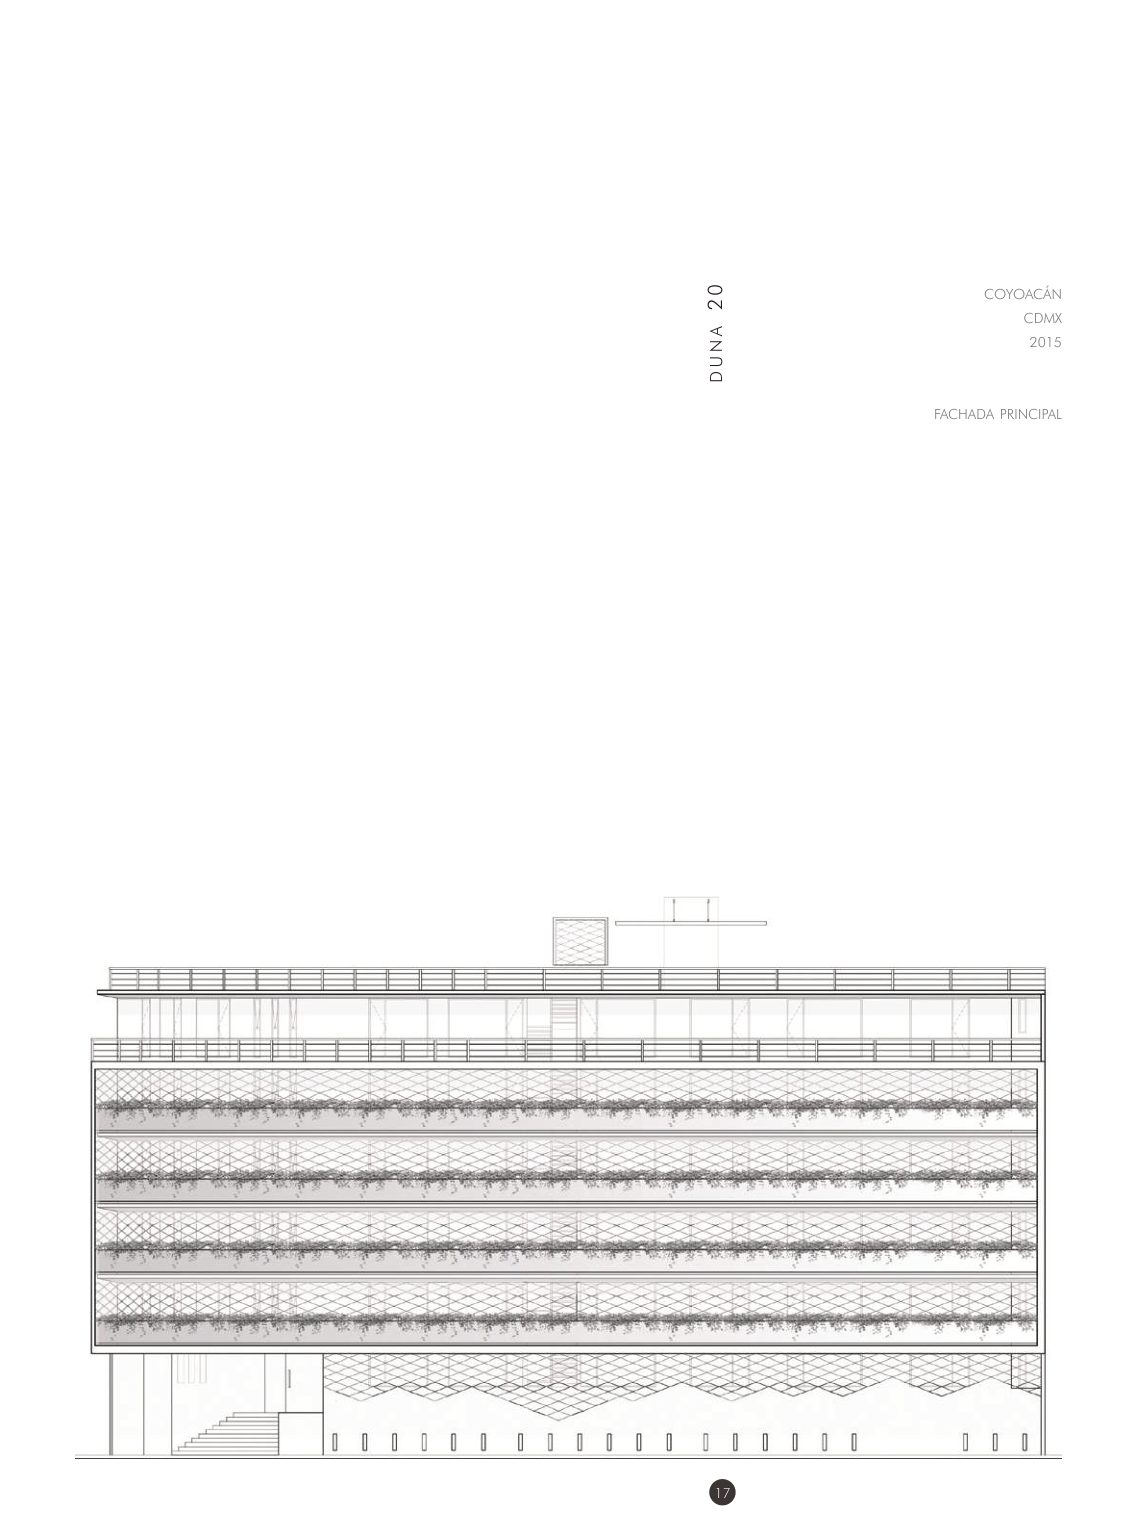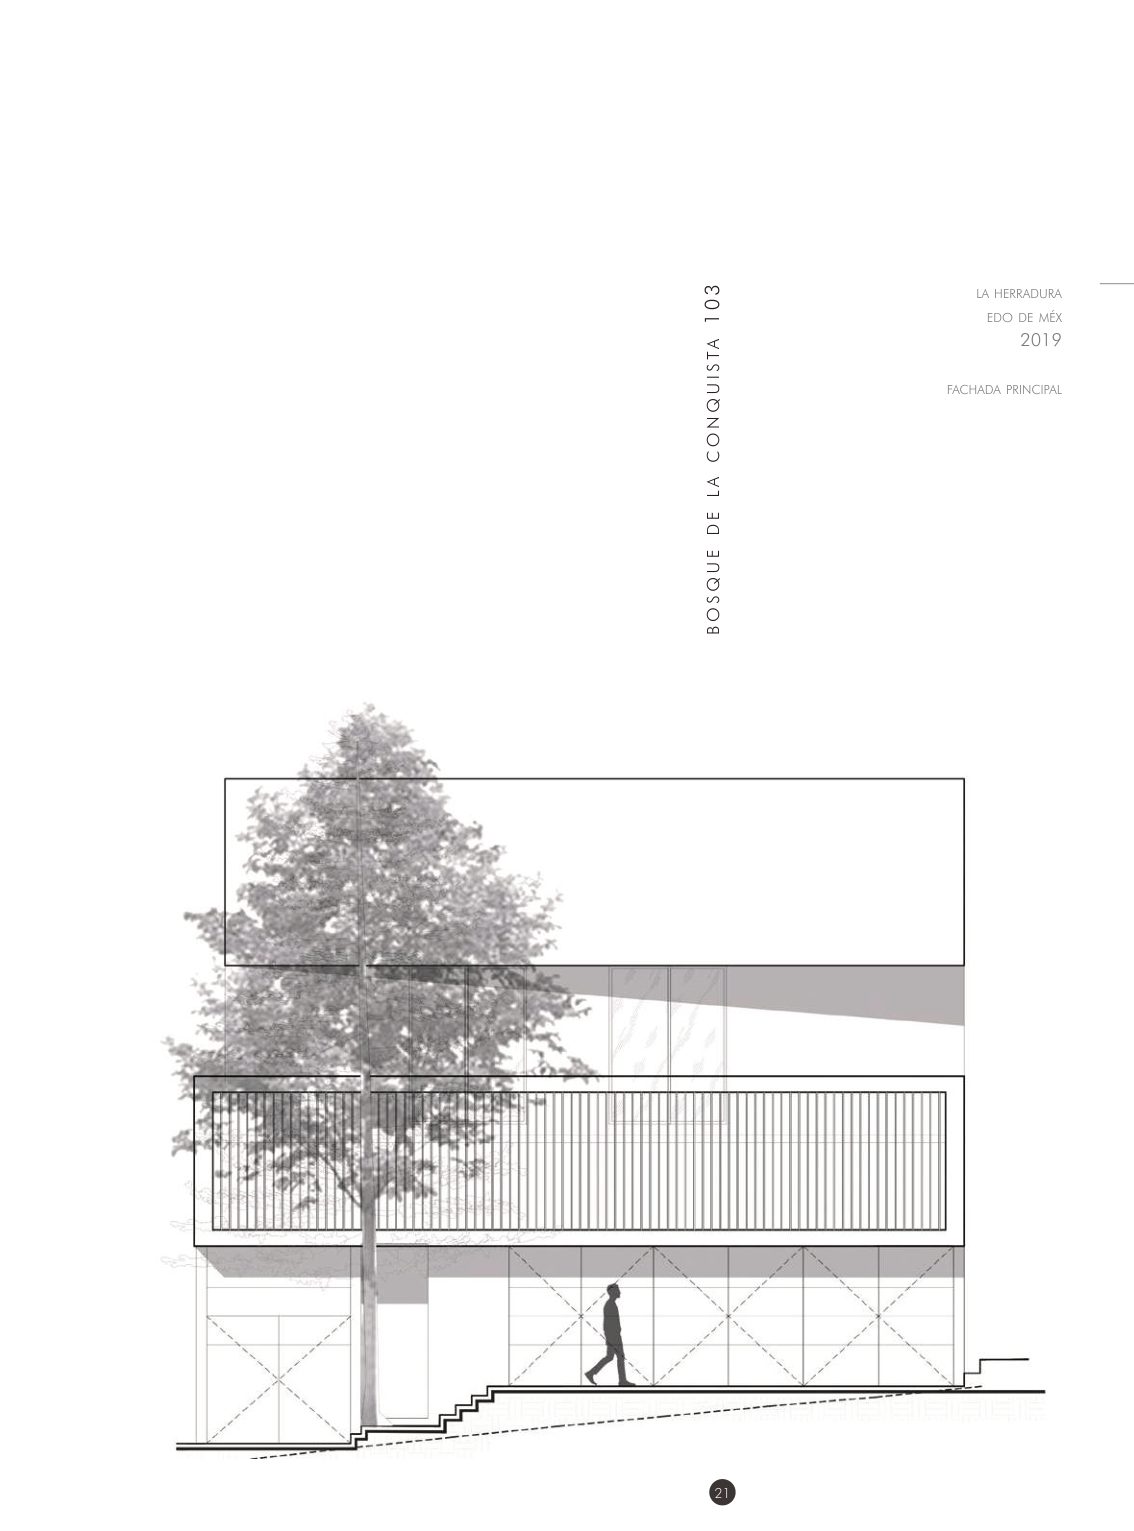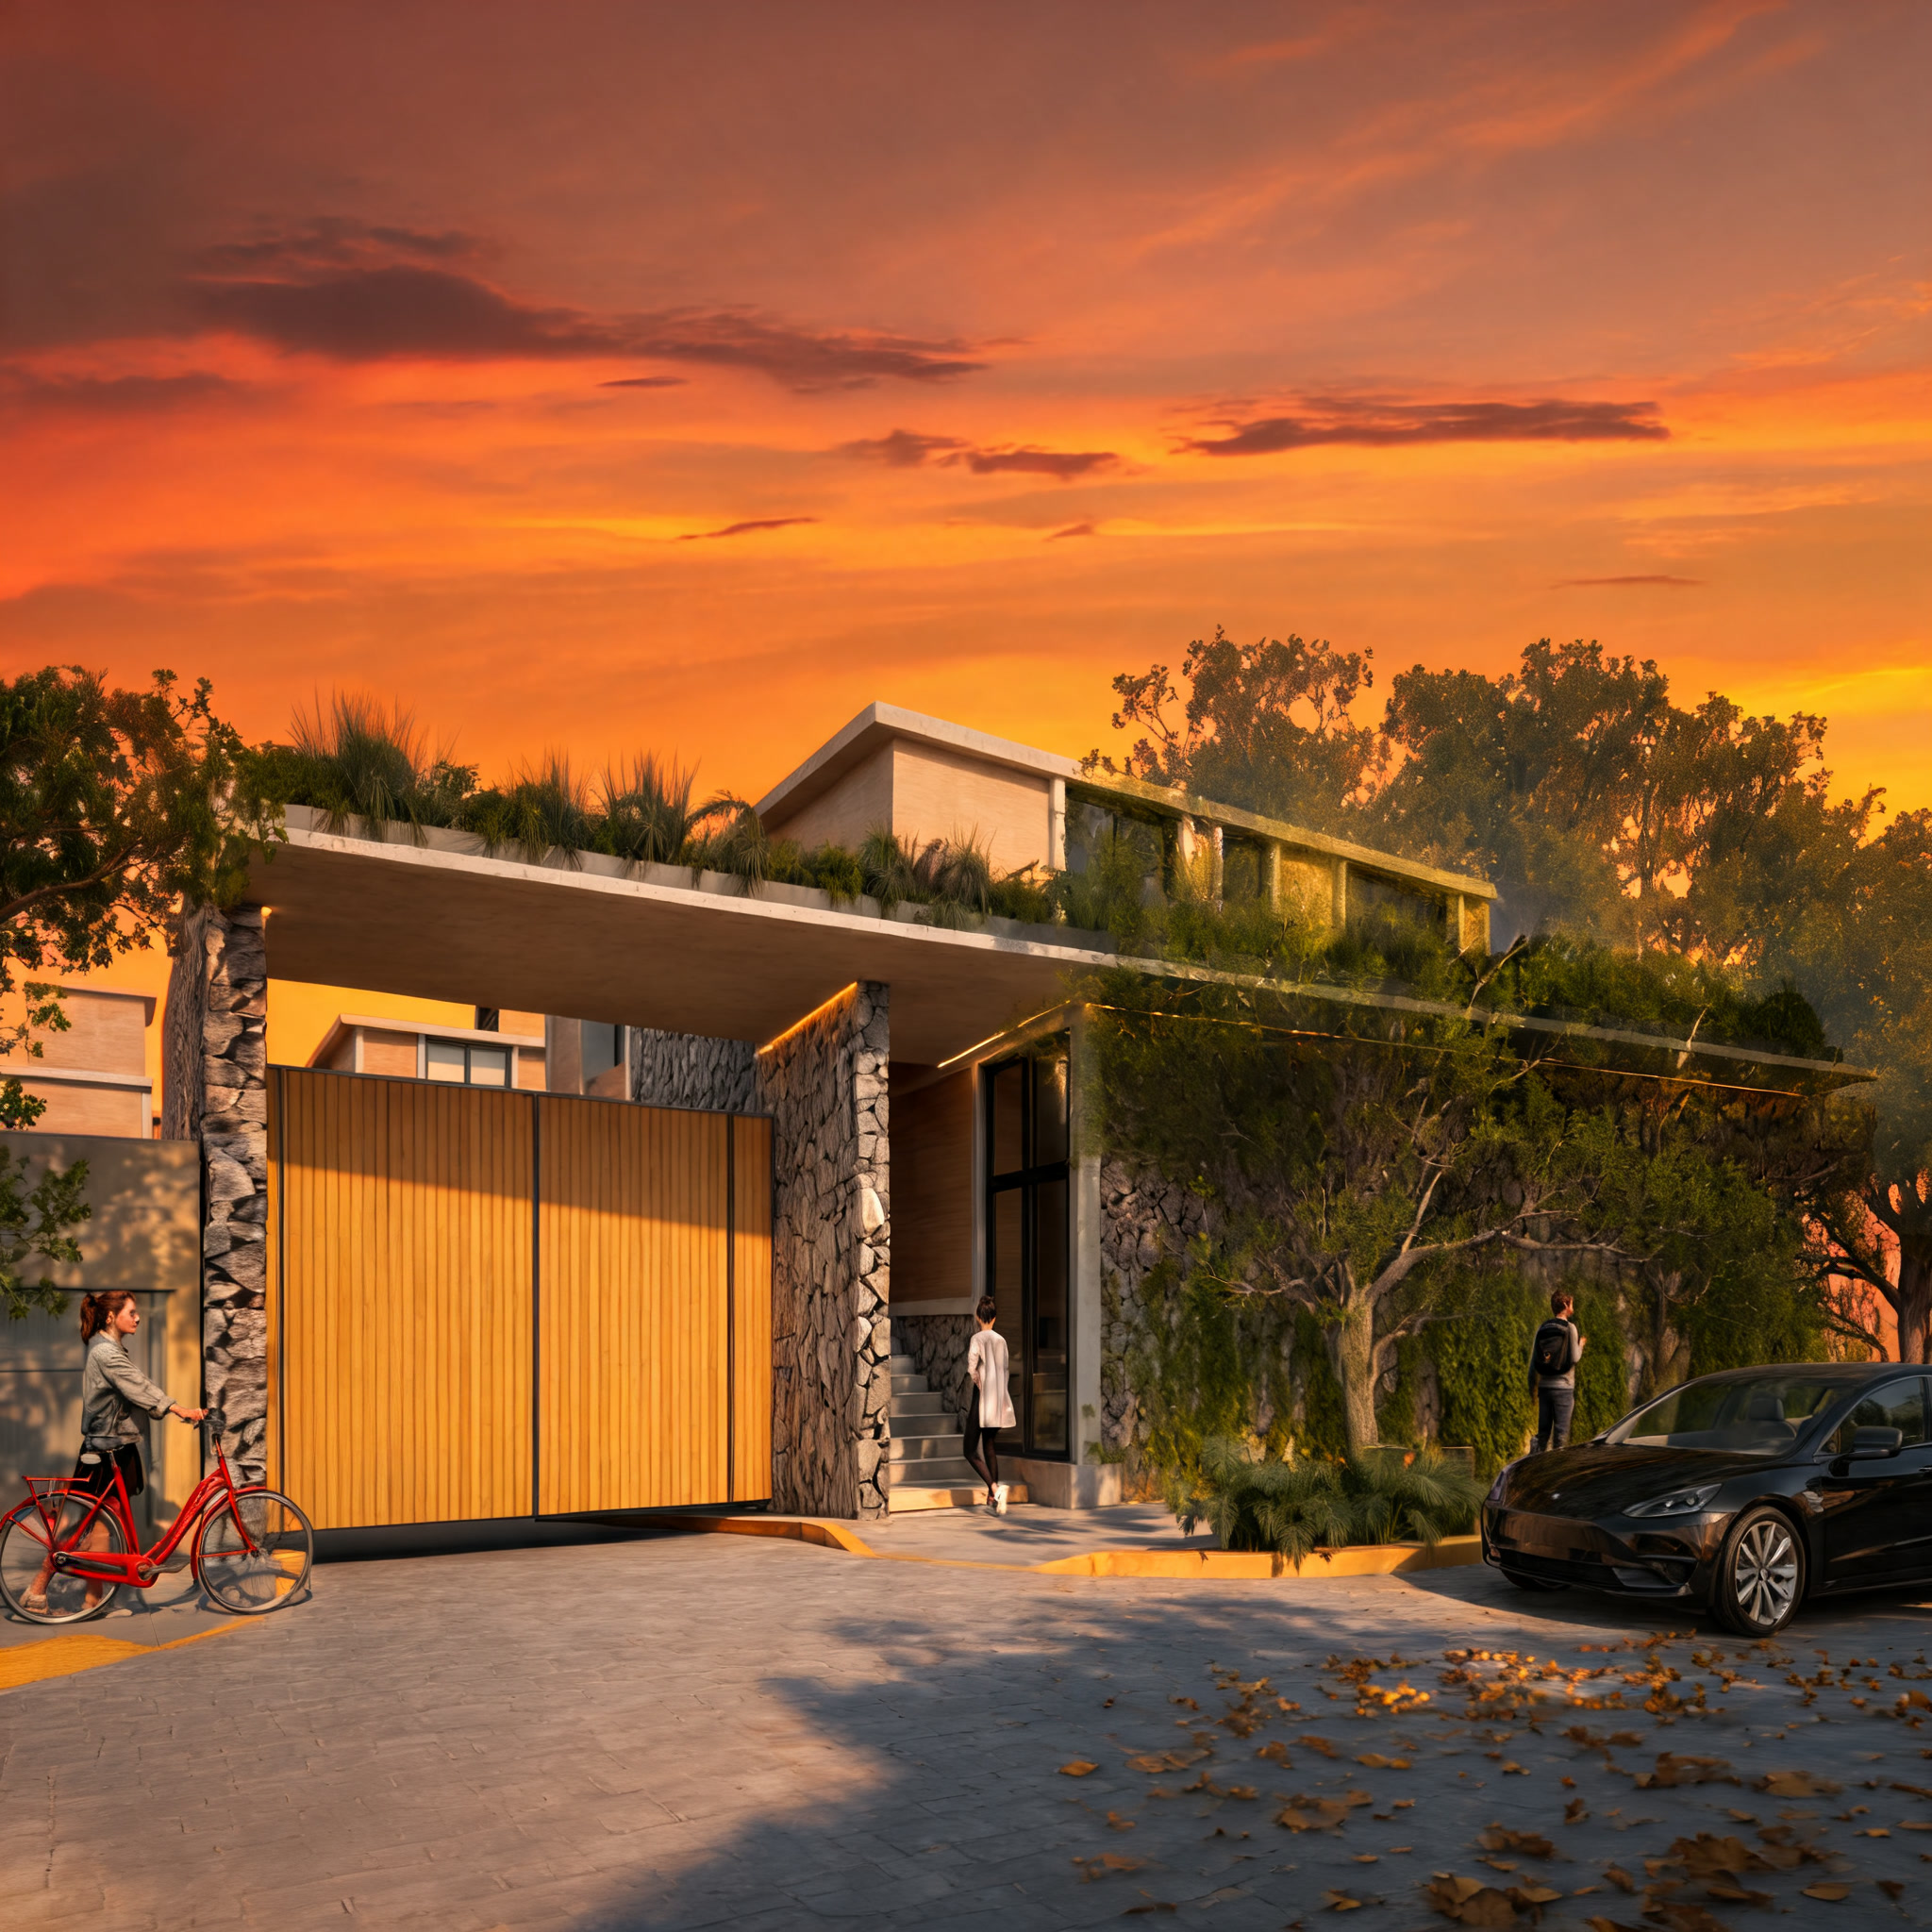
Coyoacán · CDMX
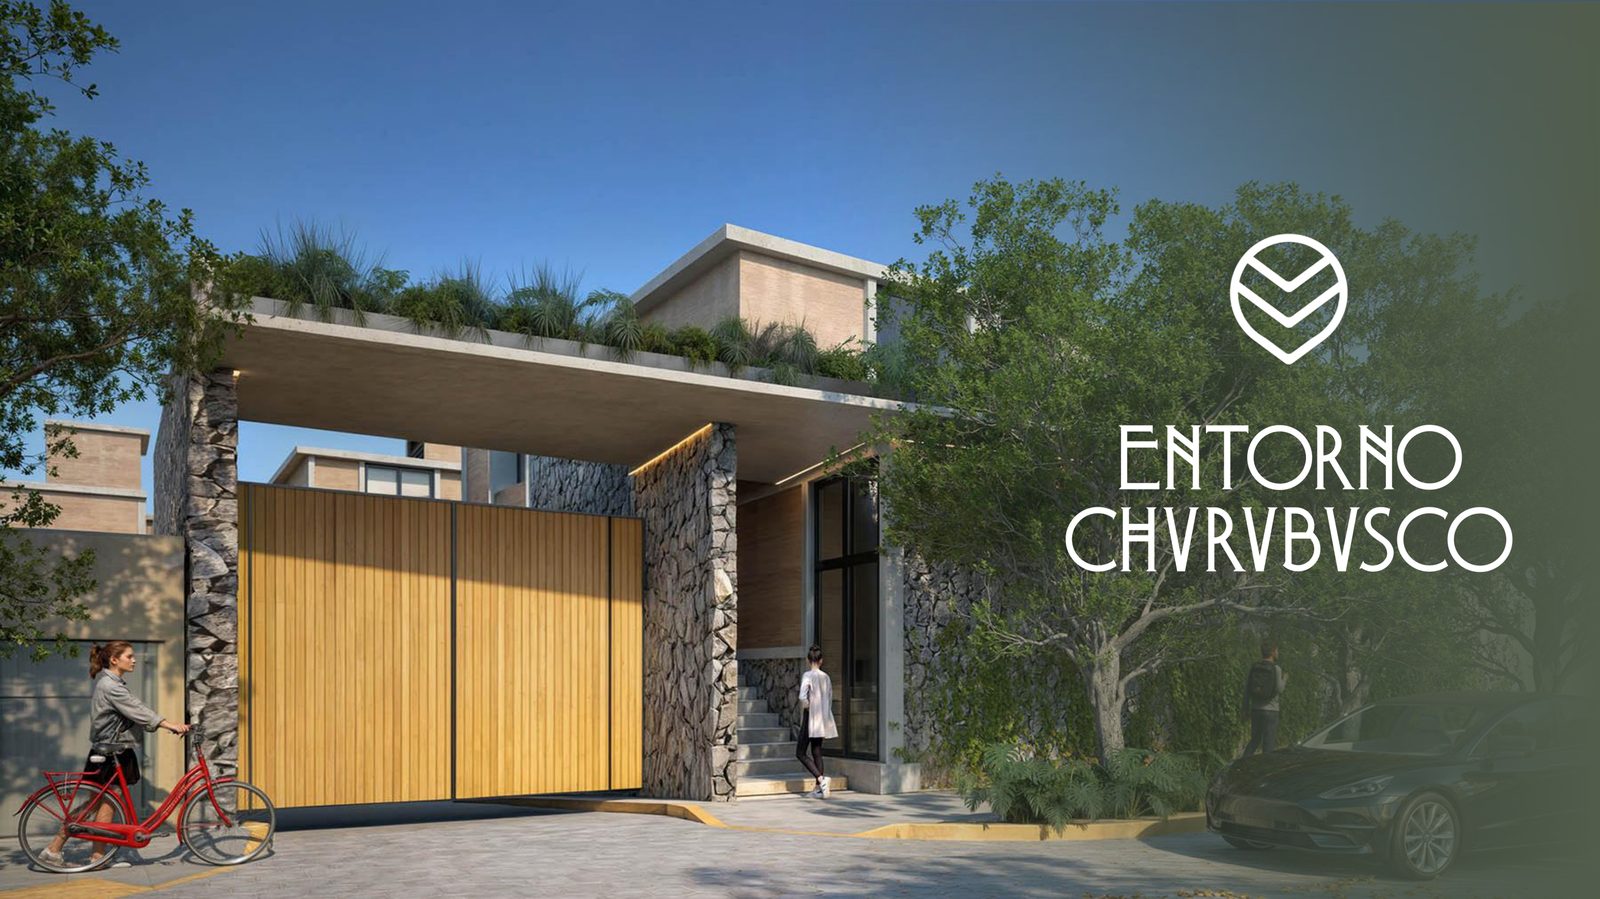
West facade


Churubusco
A contemporary space in Mexico City.
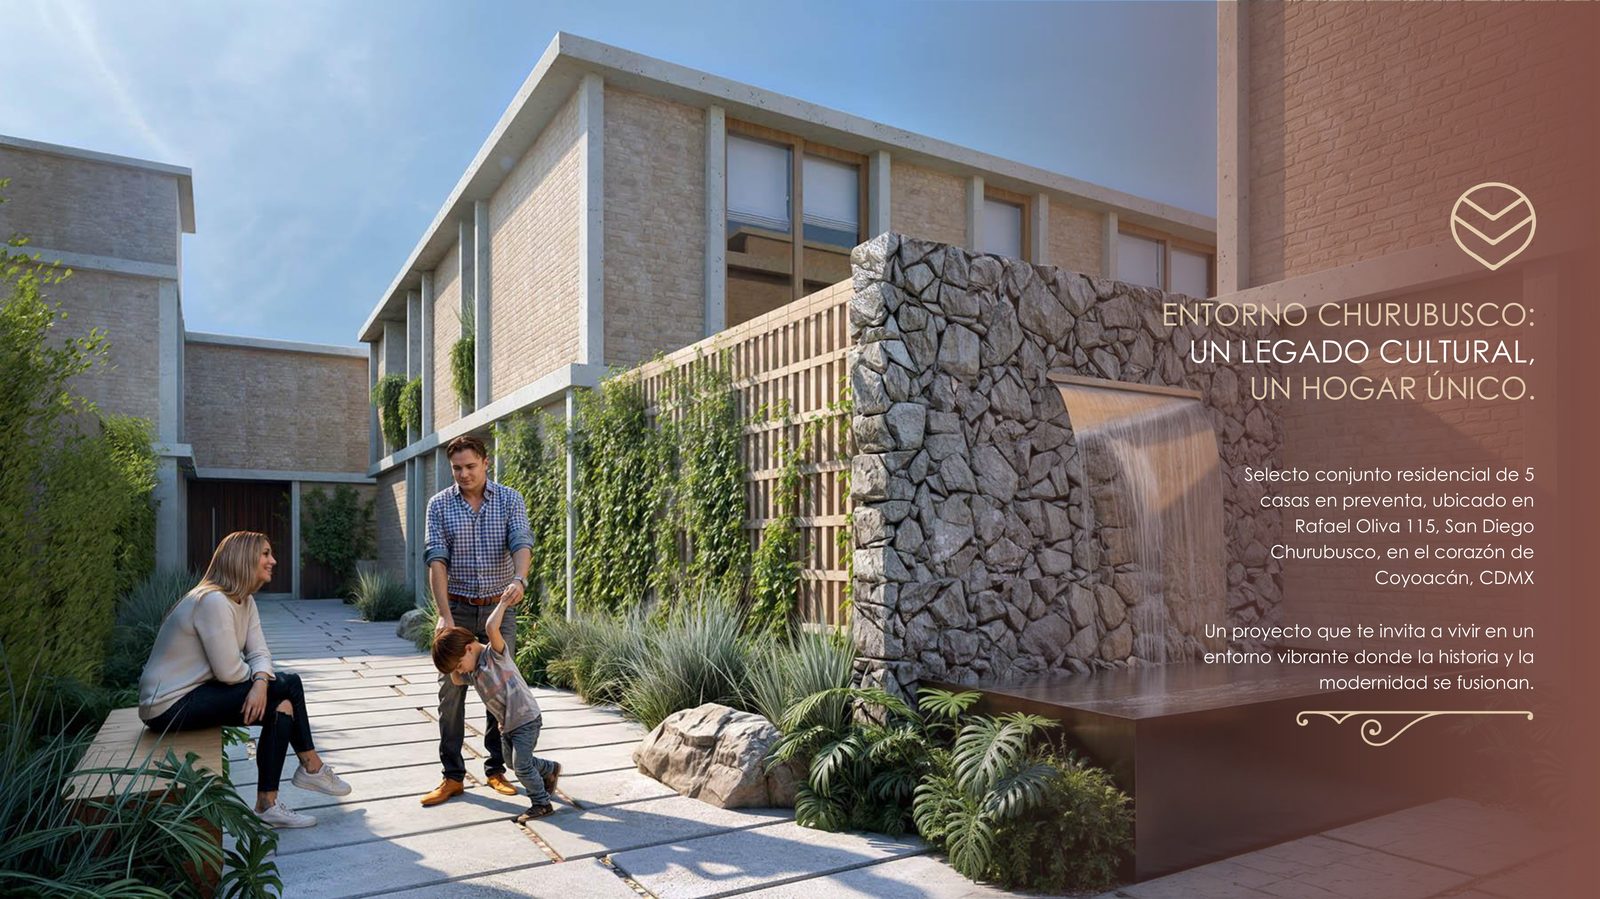
Stone, wood and concrete architecture in dialogue with greenery. Five signature residences built on wellness principles, in the heart of Coyoacán.
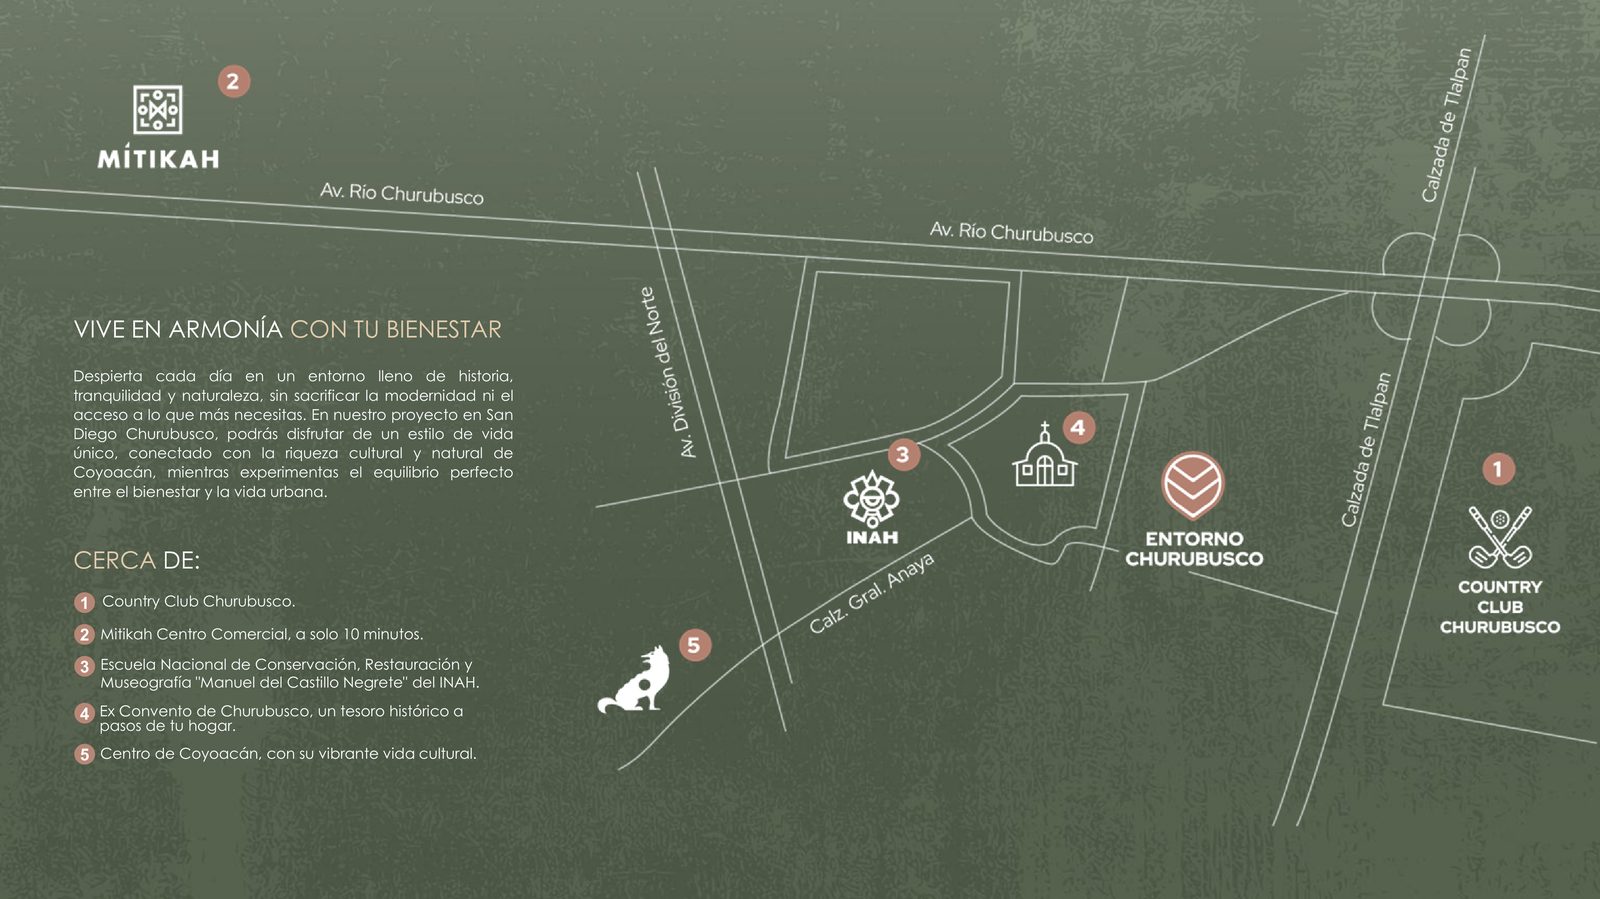
A select residential collection of 5 pre-sale homes at Rafael Oliva 115, San Diego Churubusco — an environment that blends history, art and modernity.
Coyoacán · CDMX
West facade
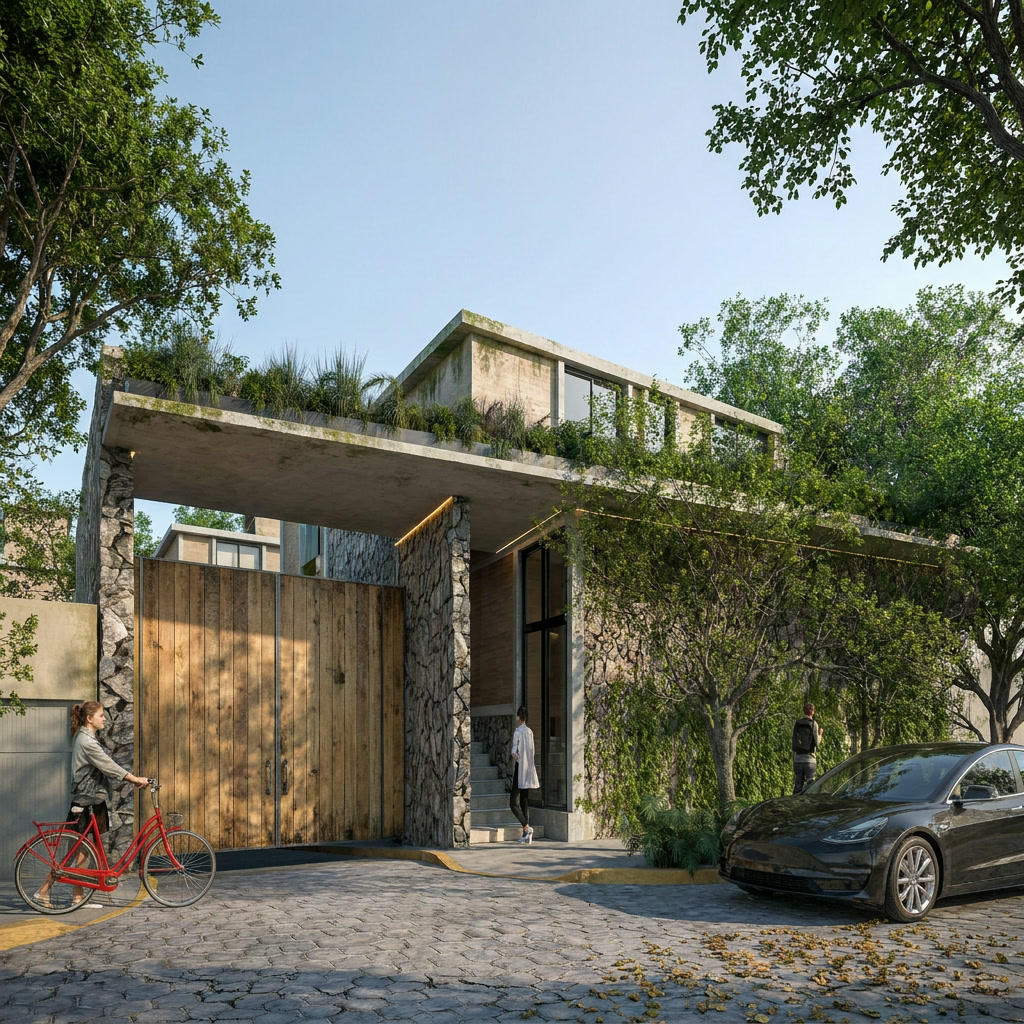
Rafael Oliva 115
Main entrance
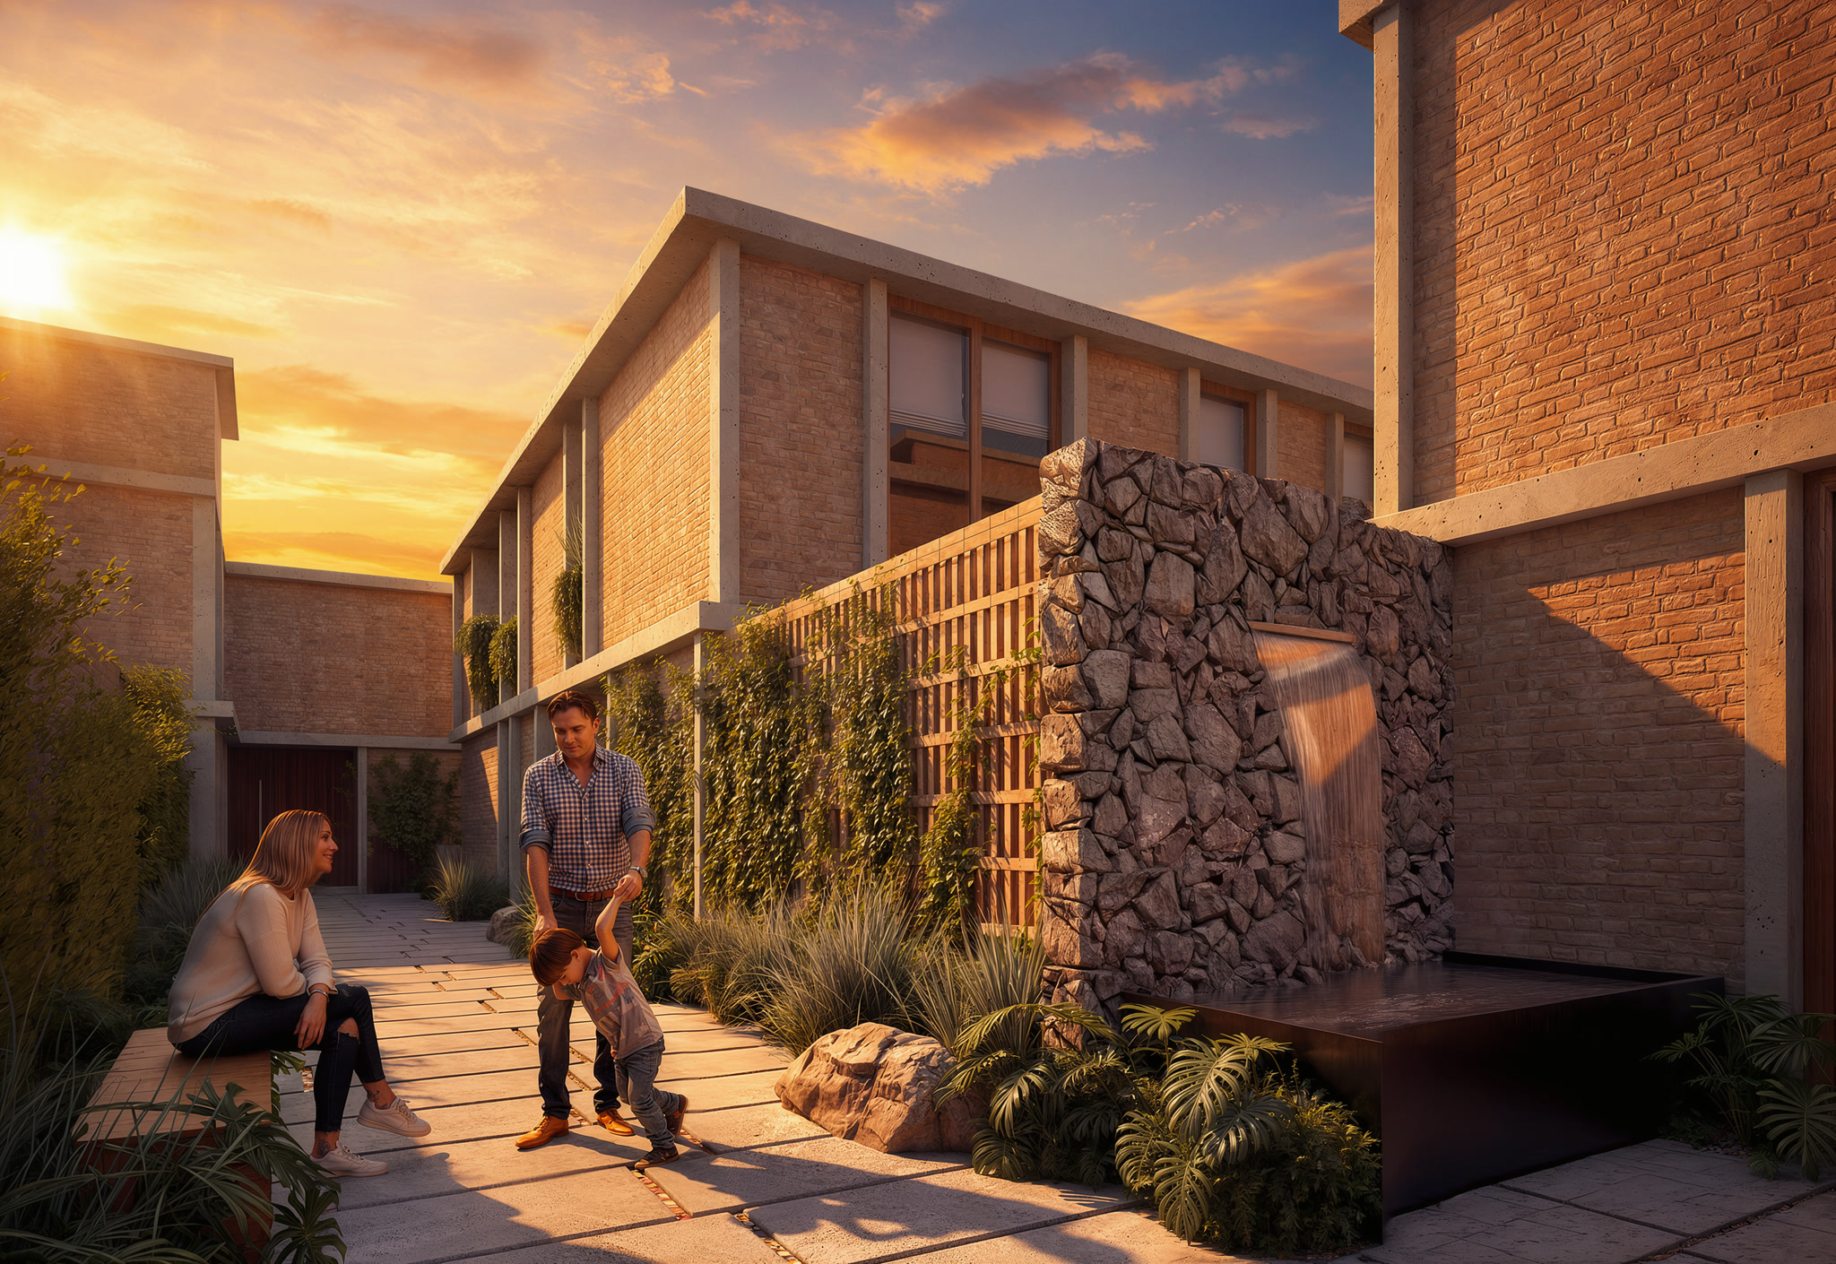
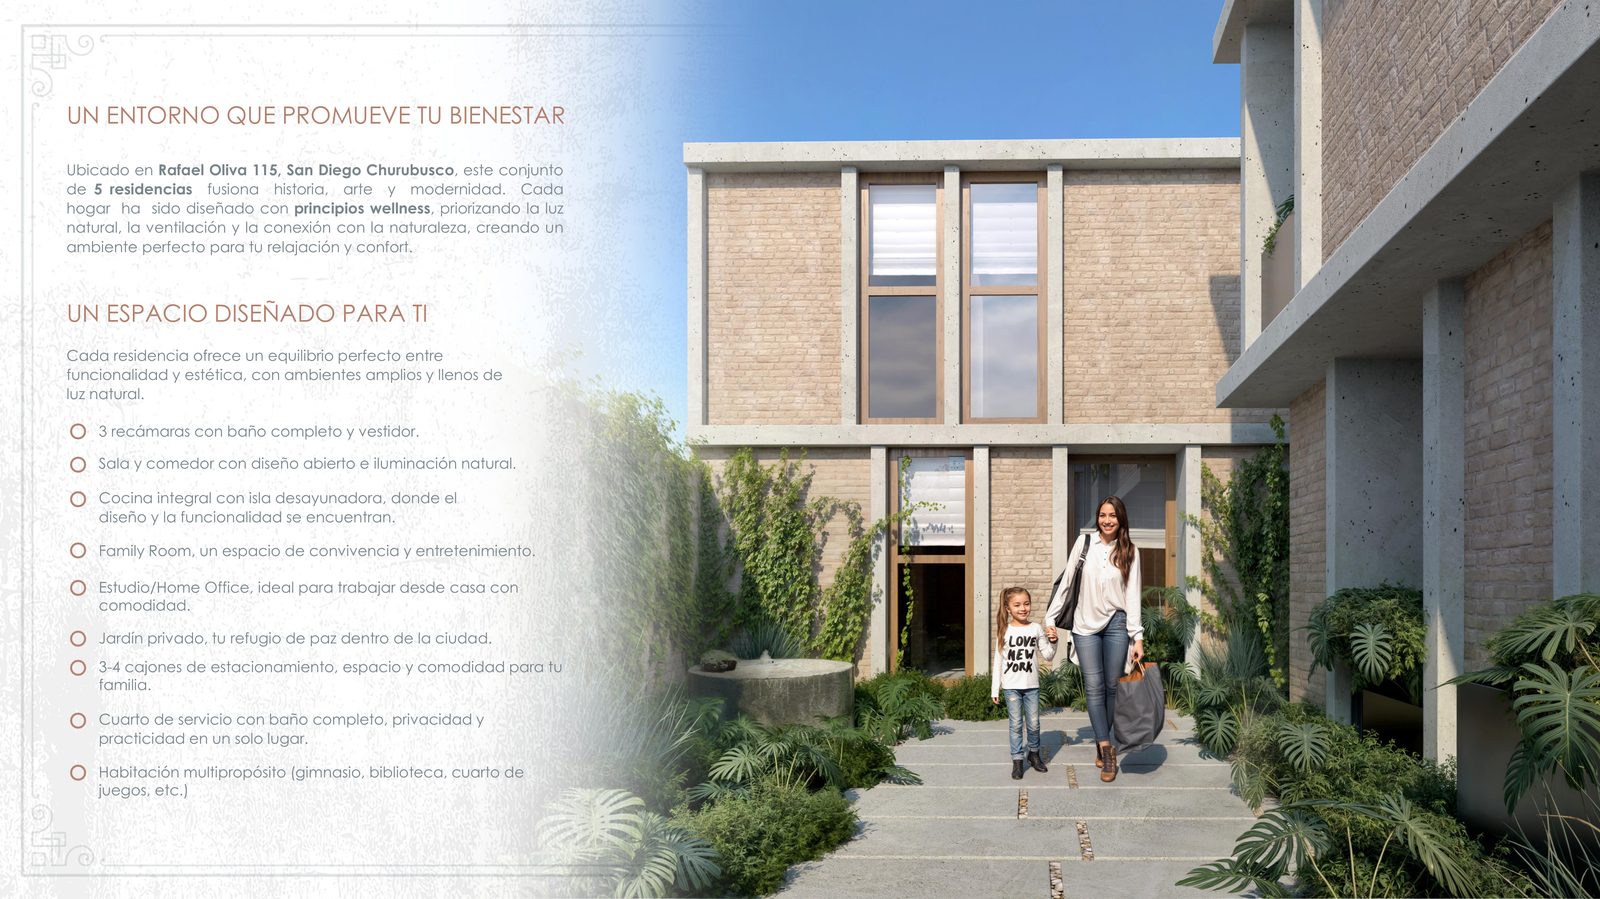
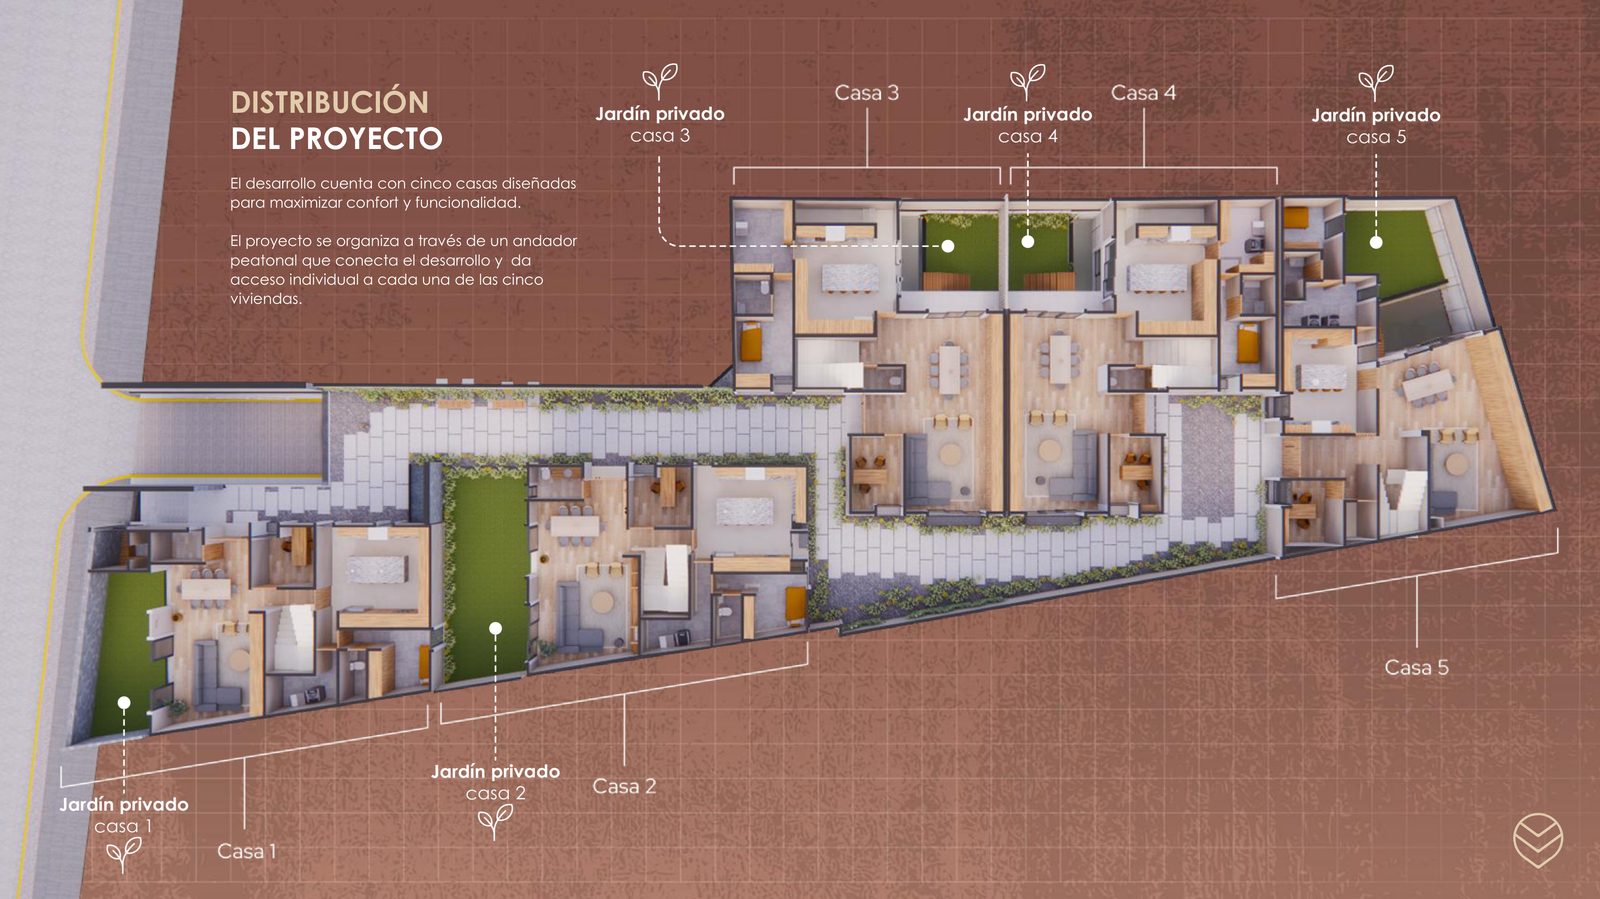
Pedestrian walkway
Central courtyard
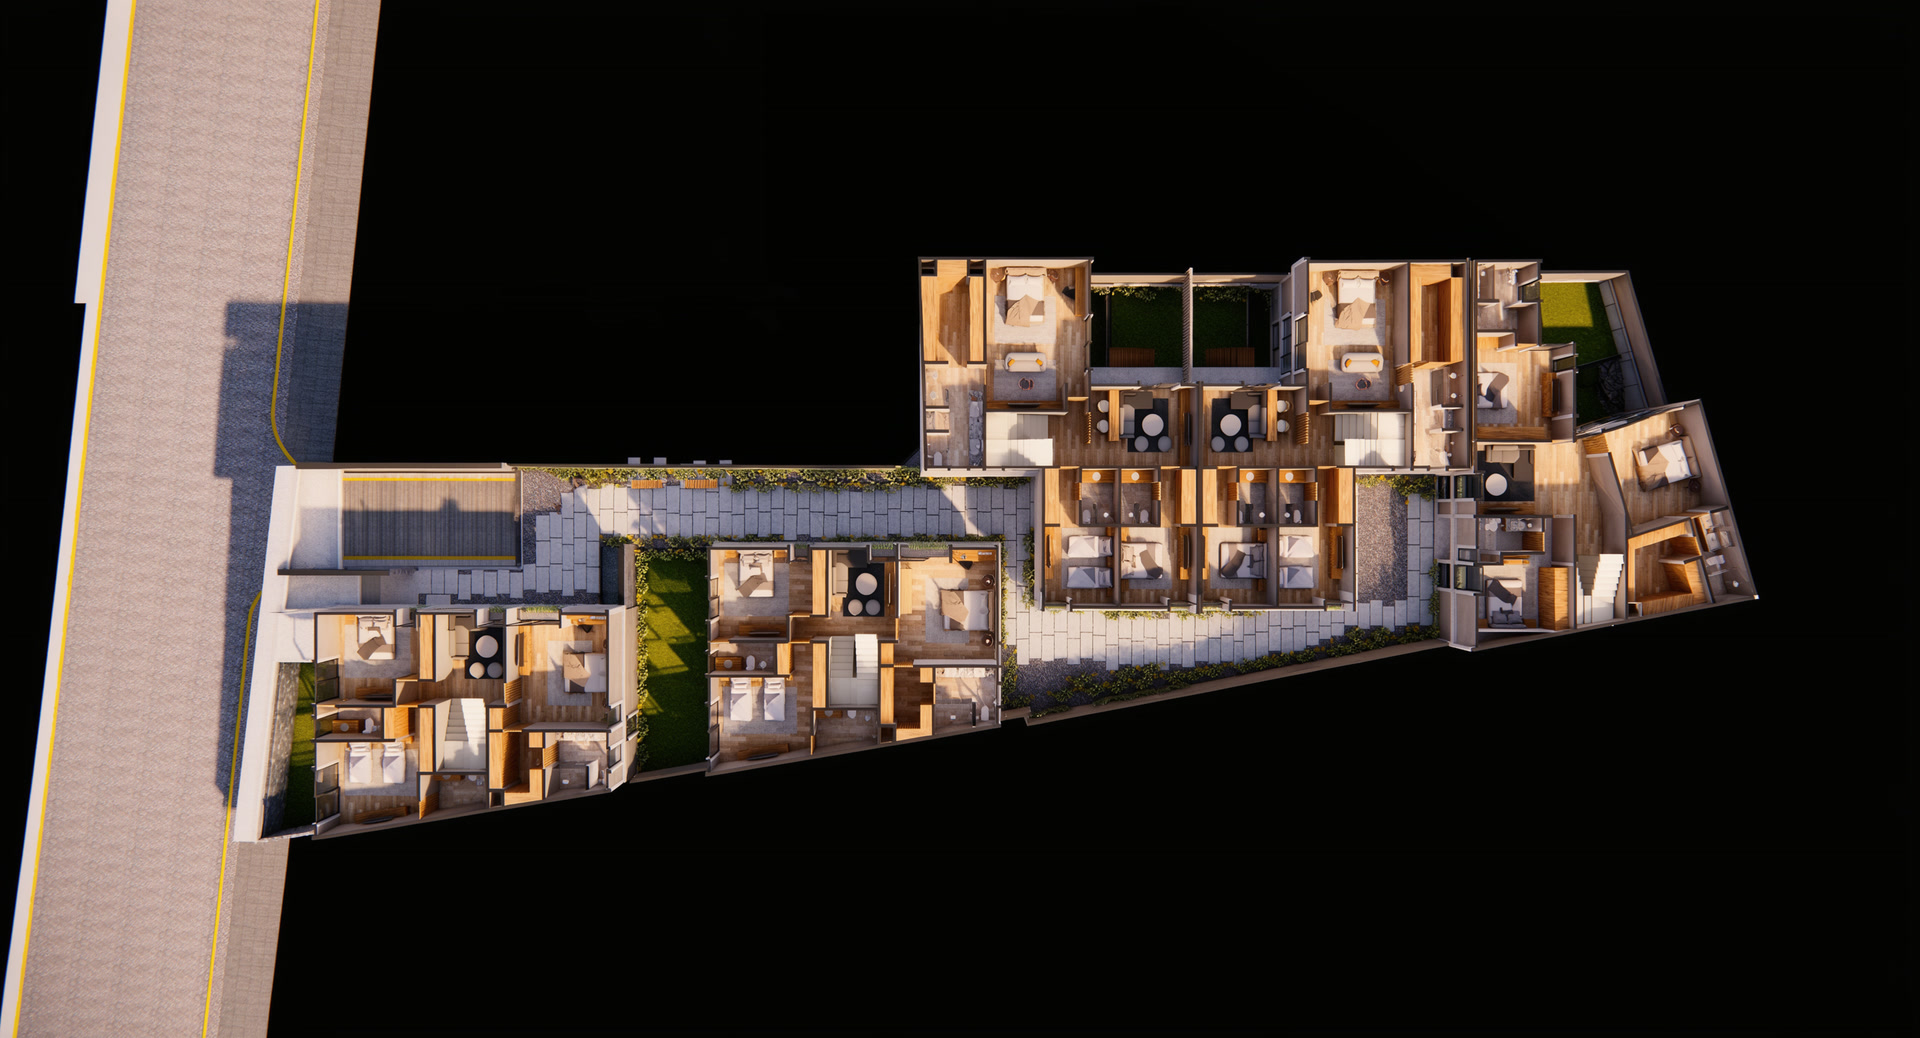
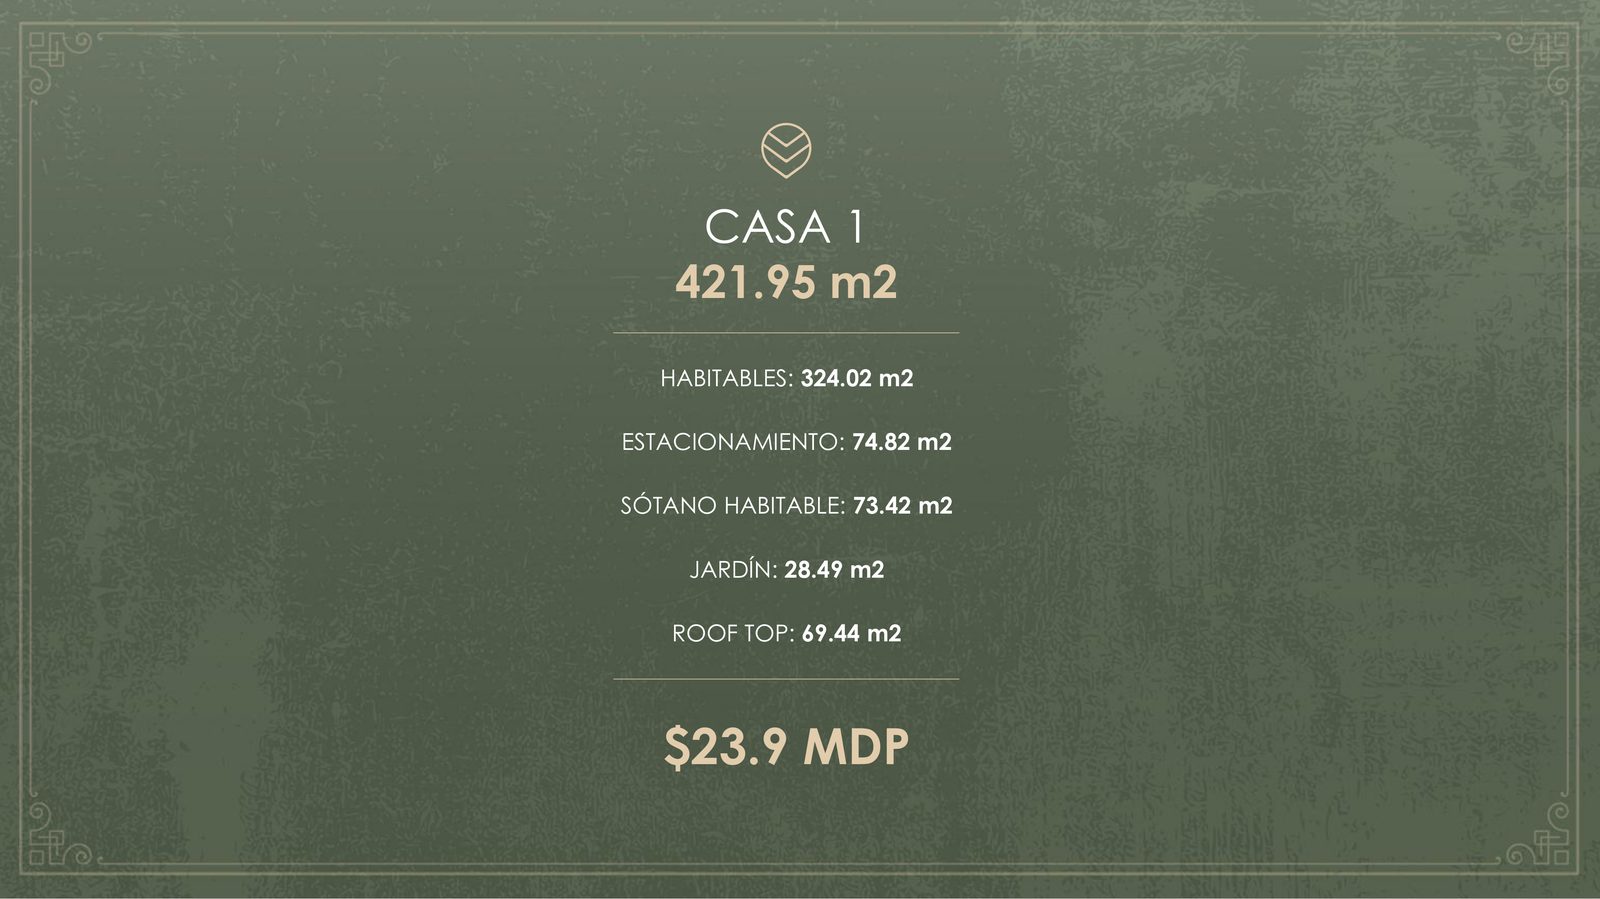
324 m² livable
Layout · upper floor
A walk in motion through the architecture, textures and light of the project.
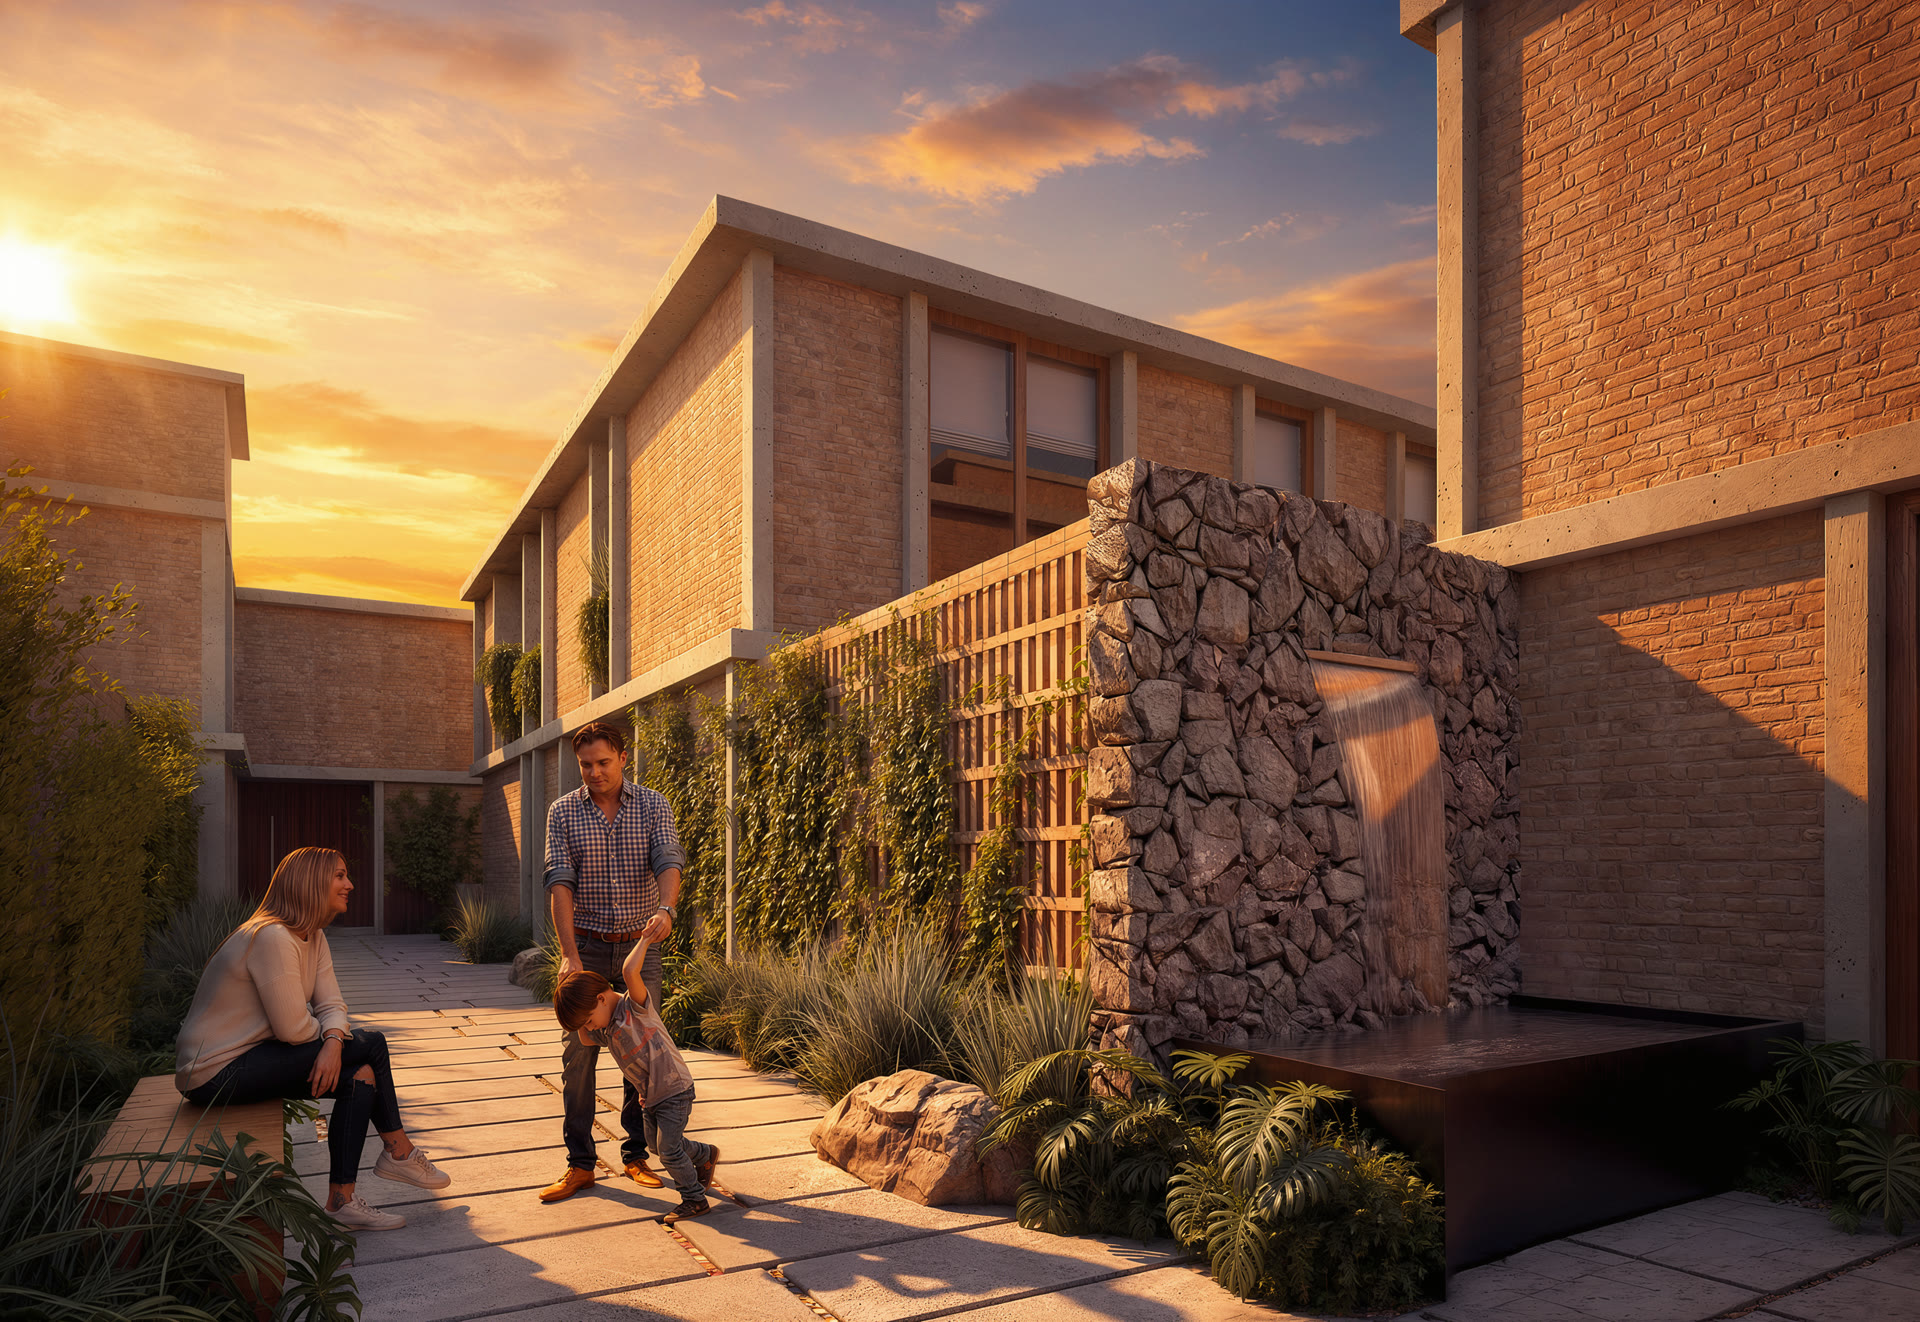
Details, floor plans and atmospheres of the project.
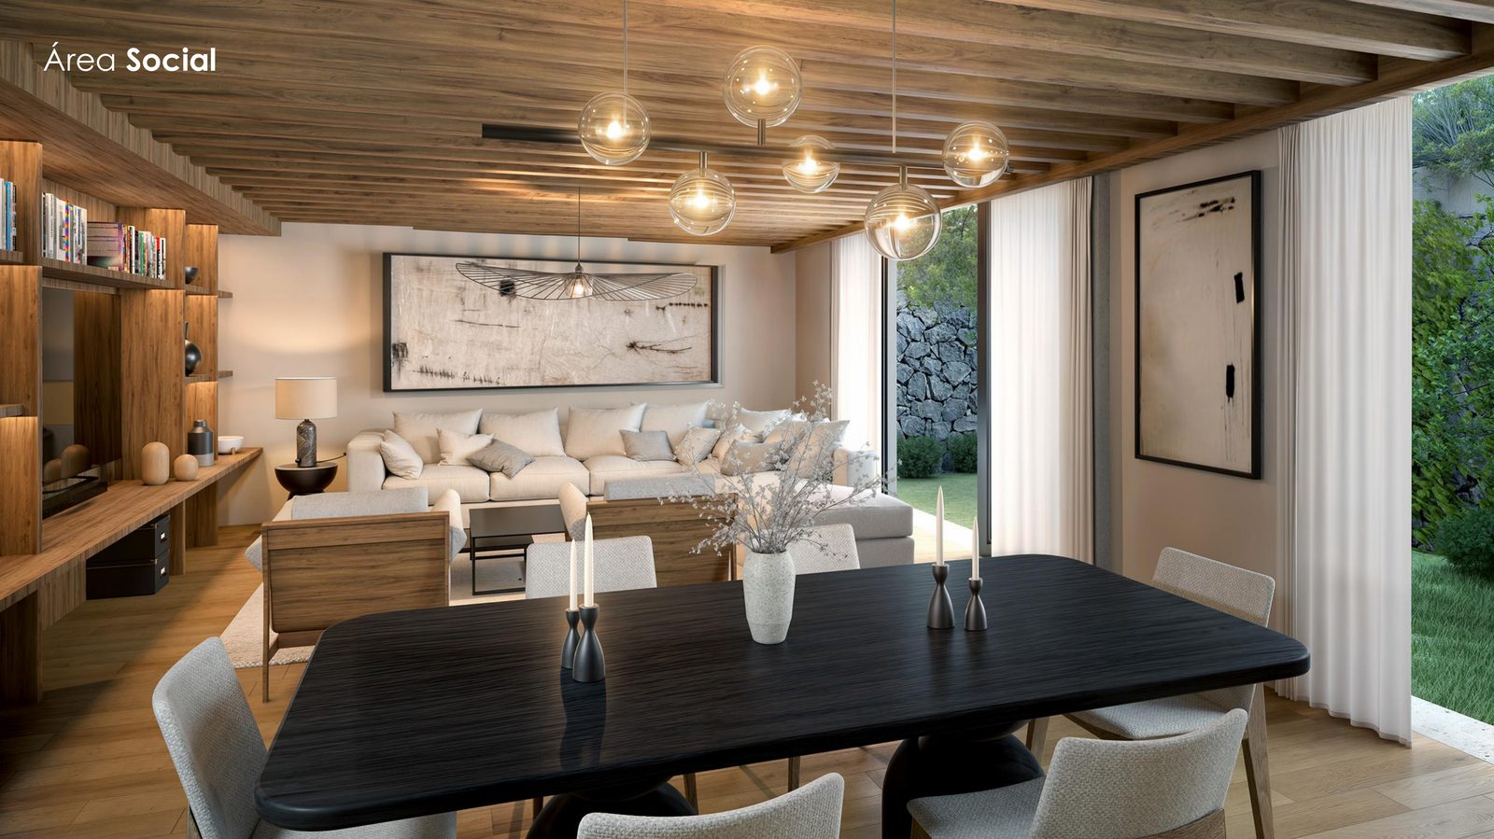
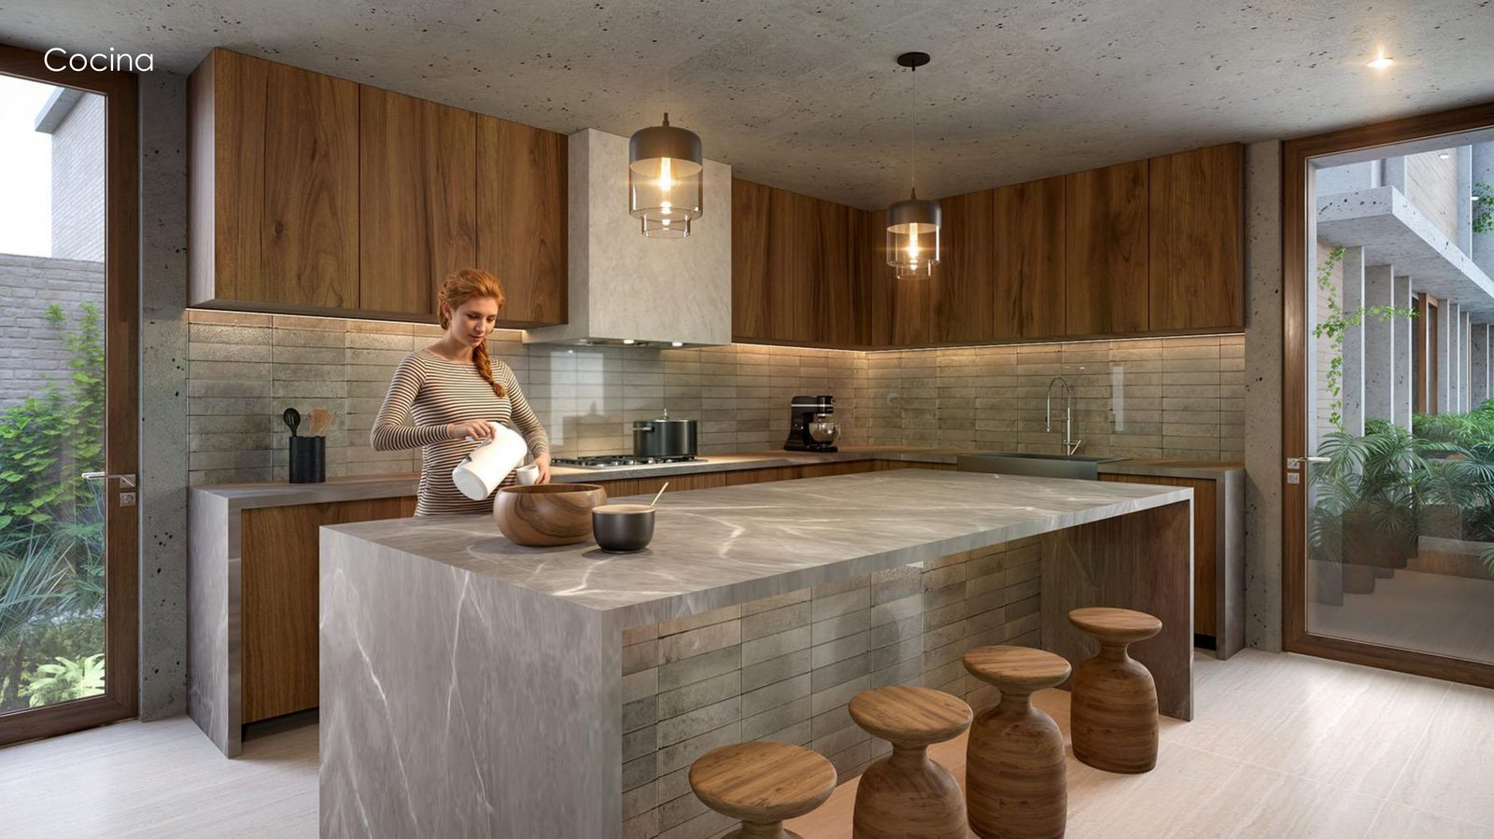
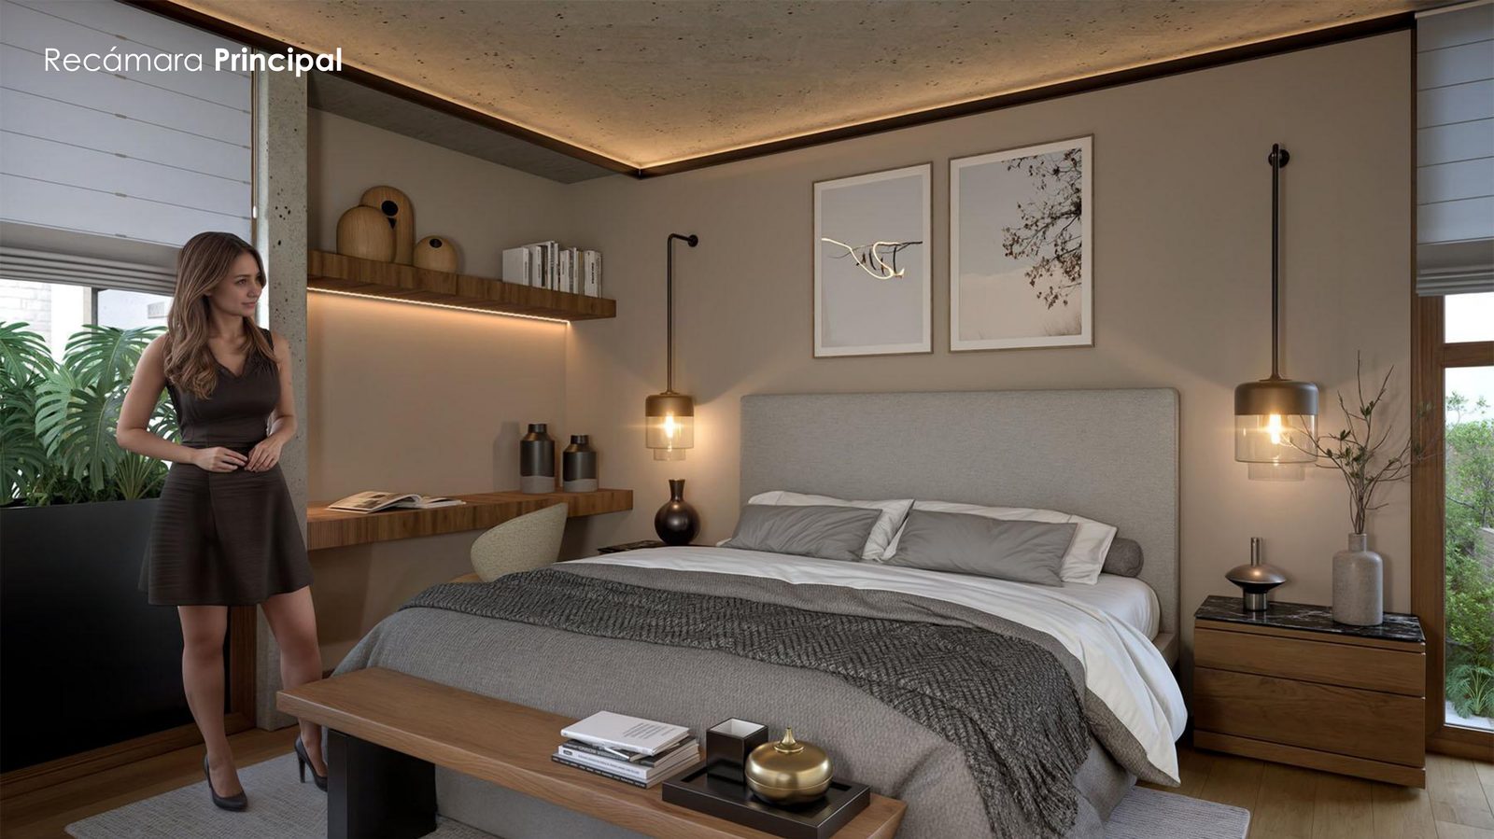
Noble materials and warm light: from the concrete living room to the primary bedroom.
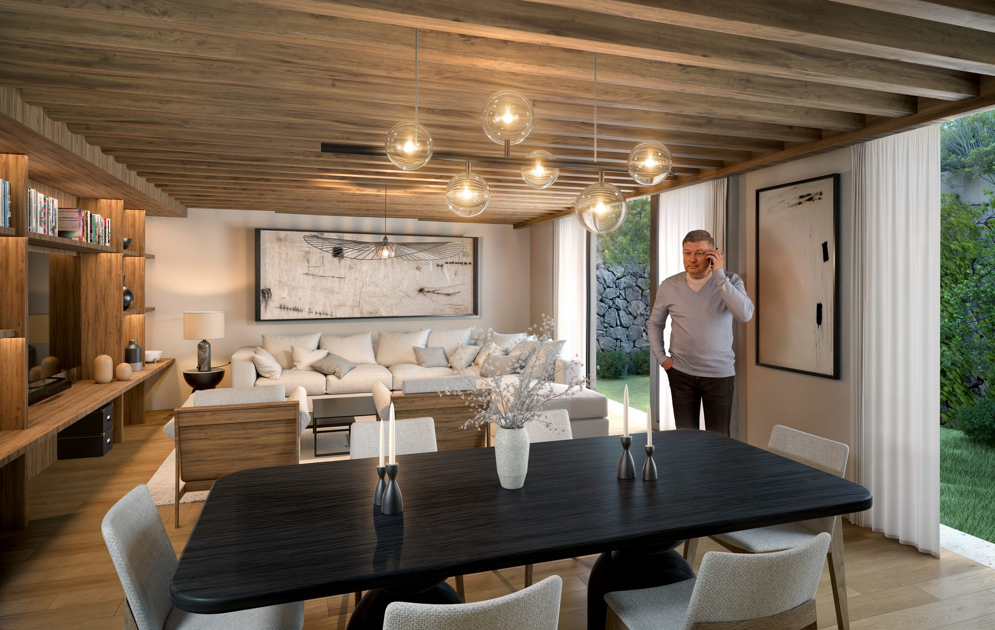
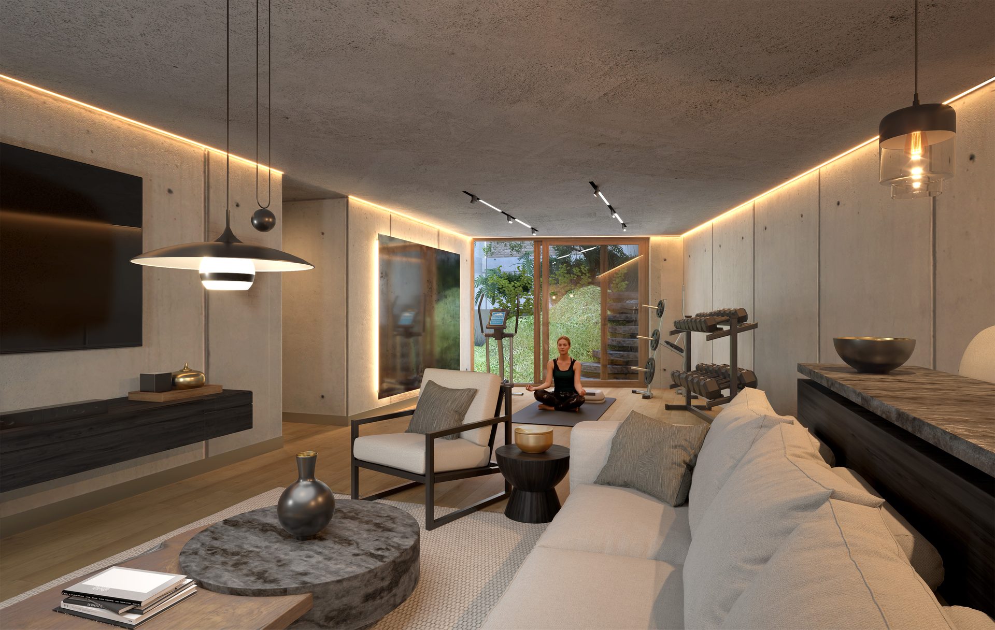
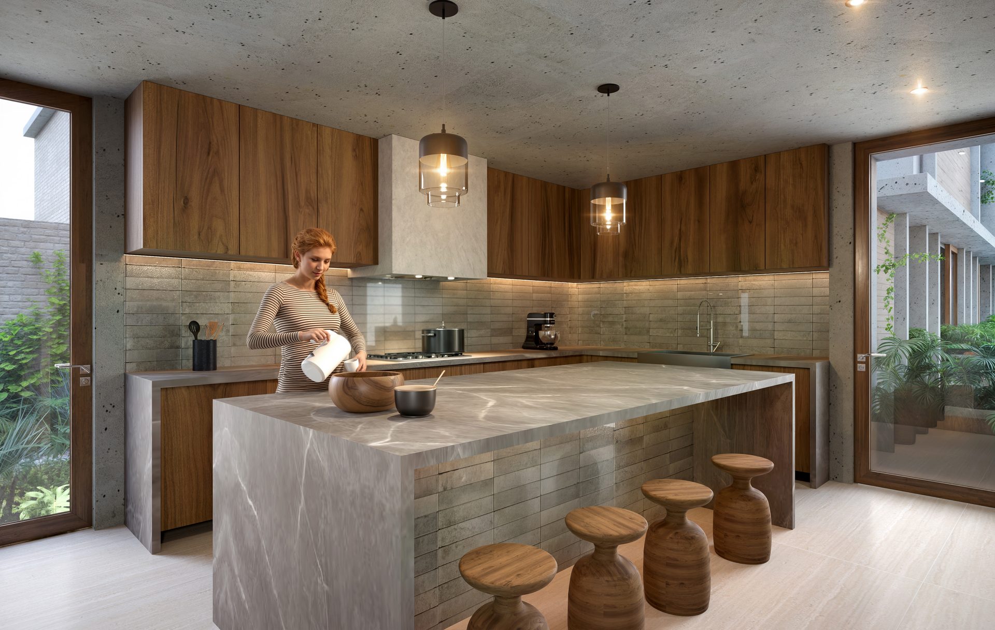
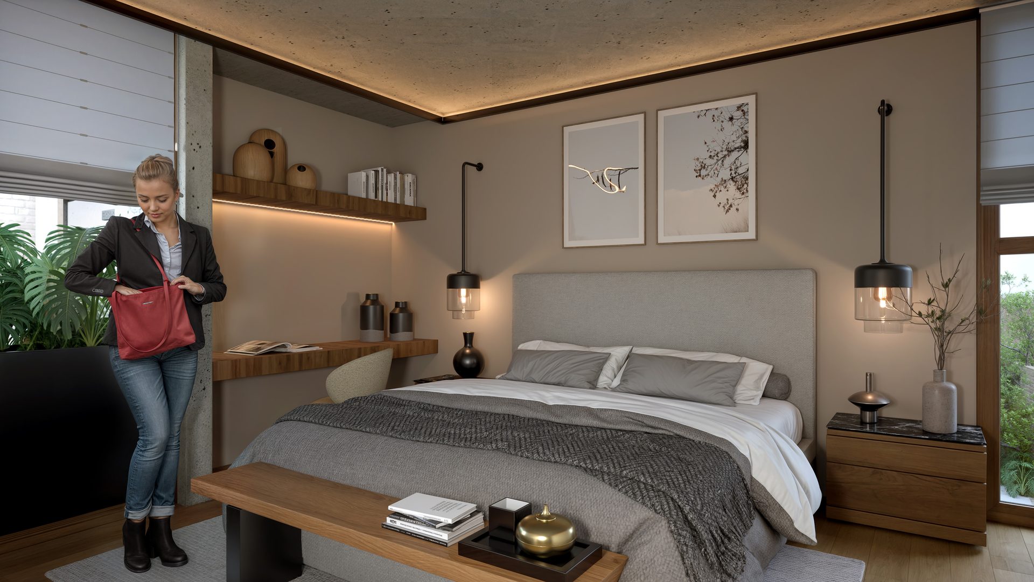
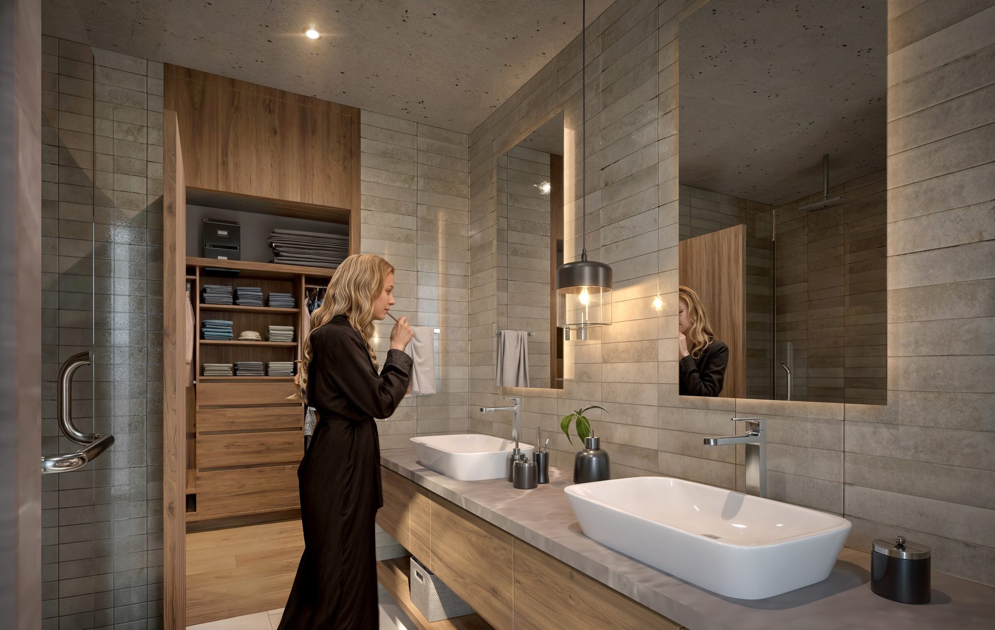
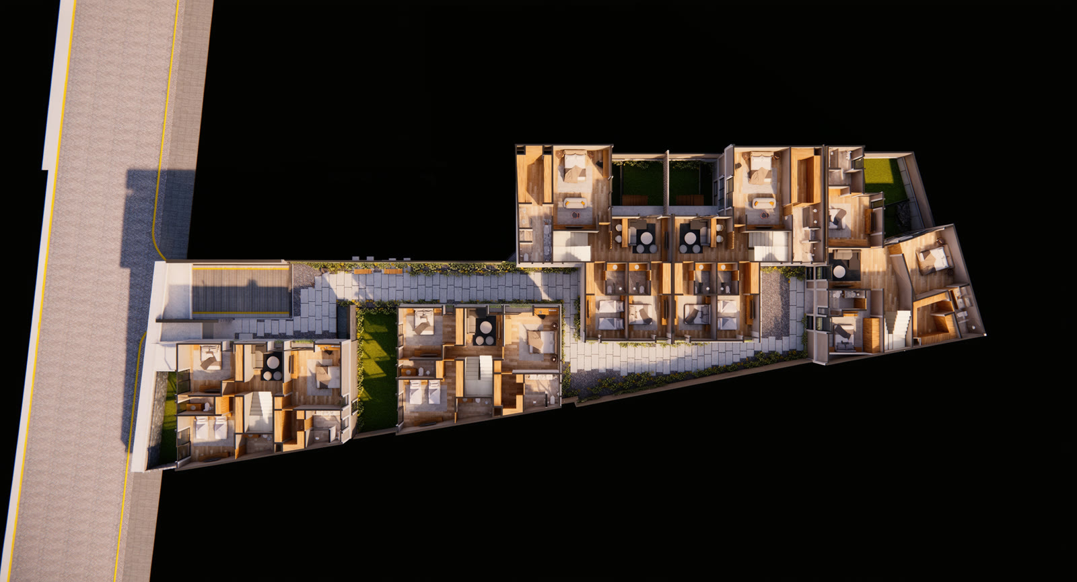
Sectioned views of the development, level by level: from the basement to the roof top.
Layout · 01/04
Roof Top
Terrace and open-air areas
Layout · 02/04
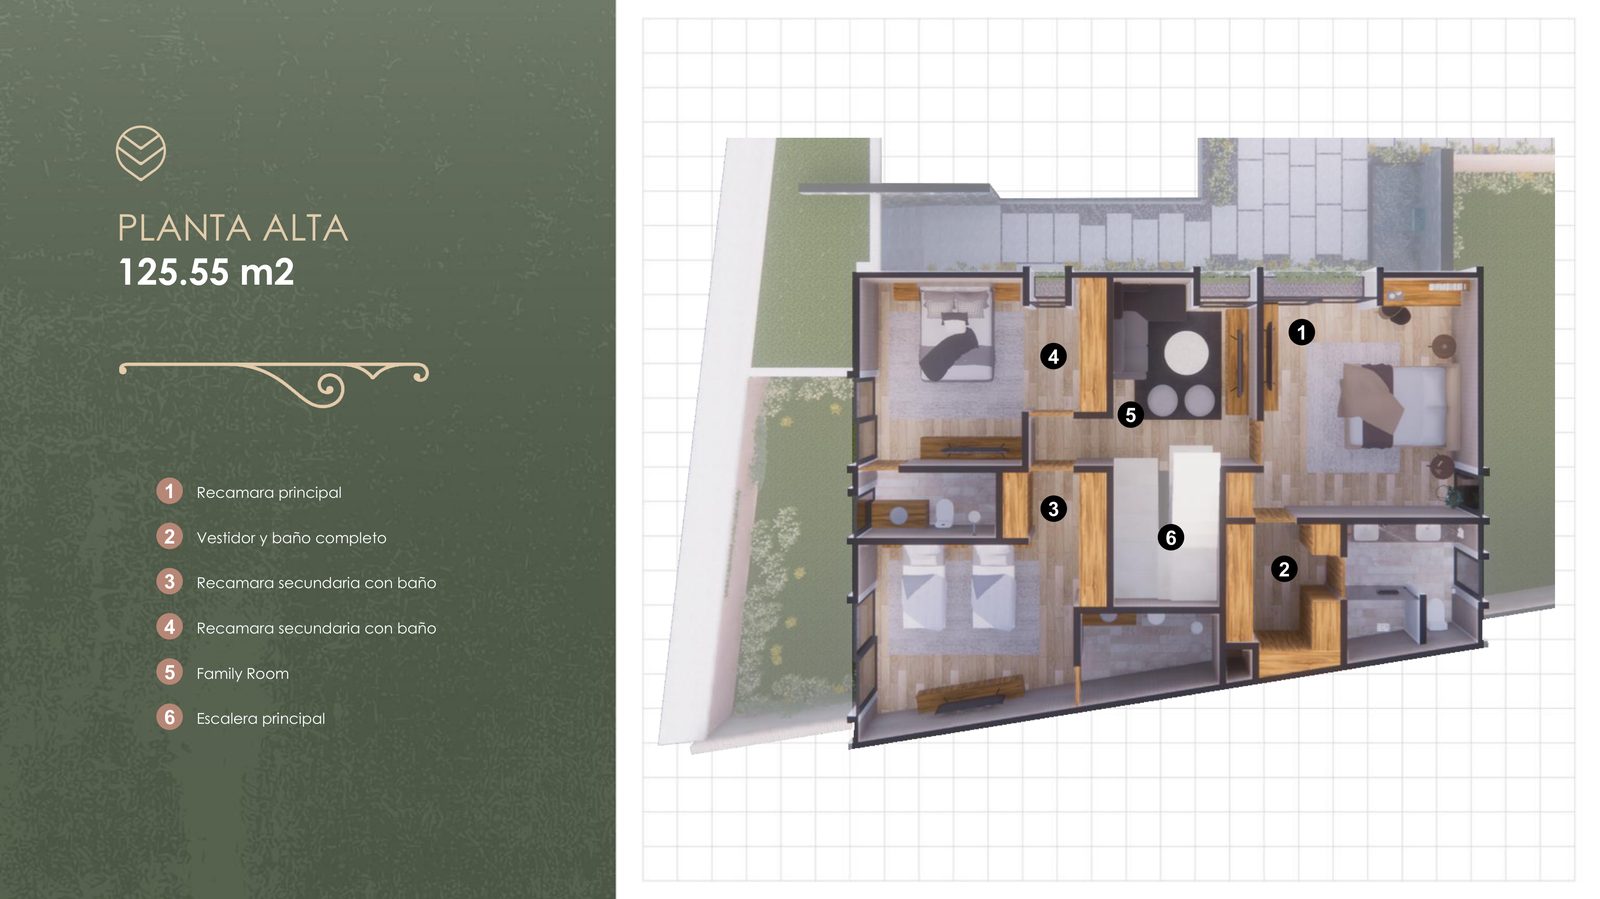
Upper Floor
Bedrooms, walk-in closet and family room
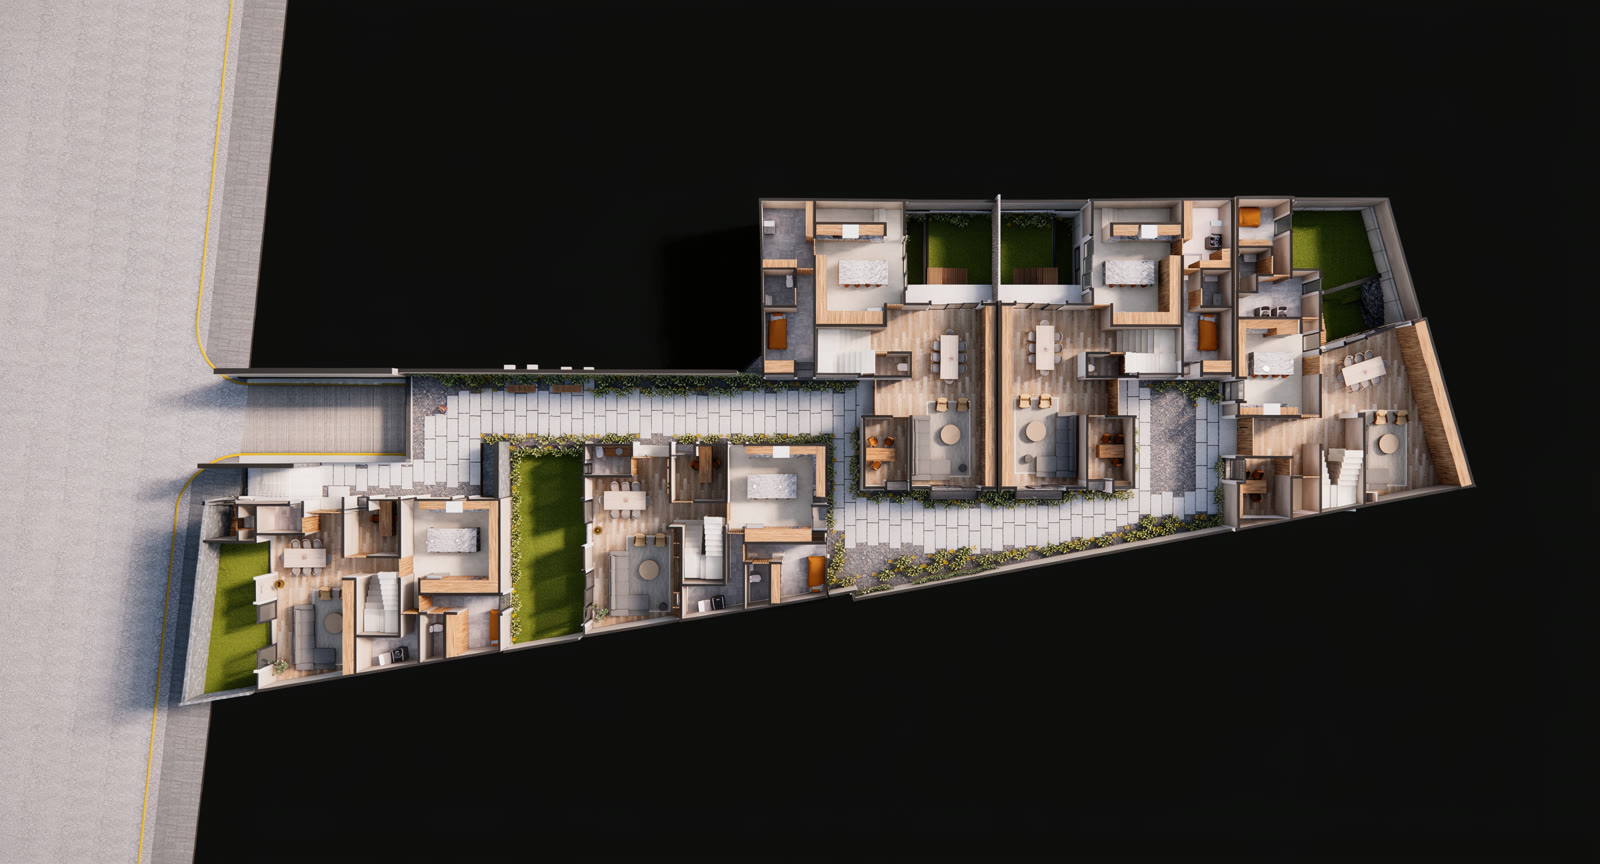
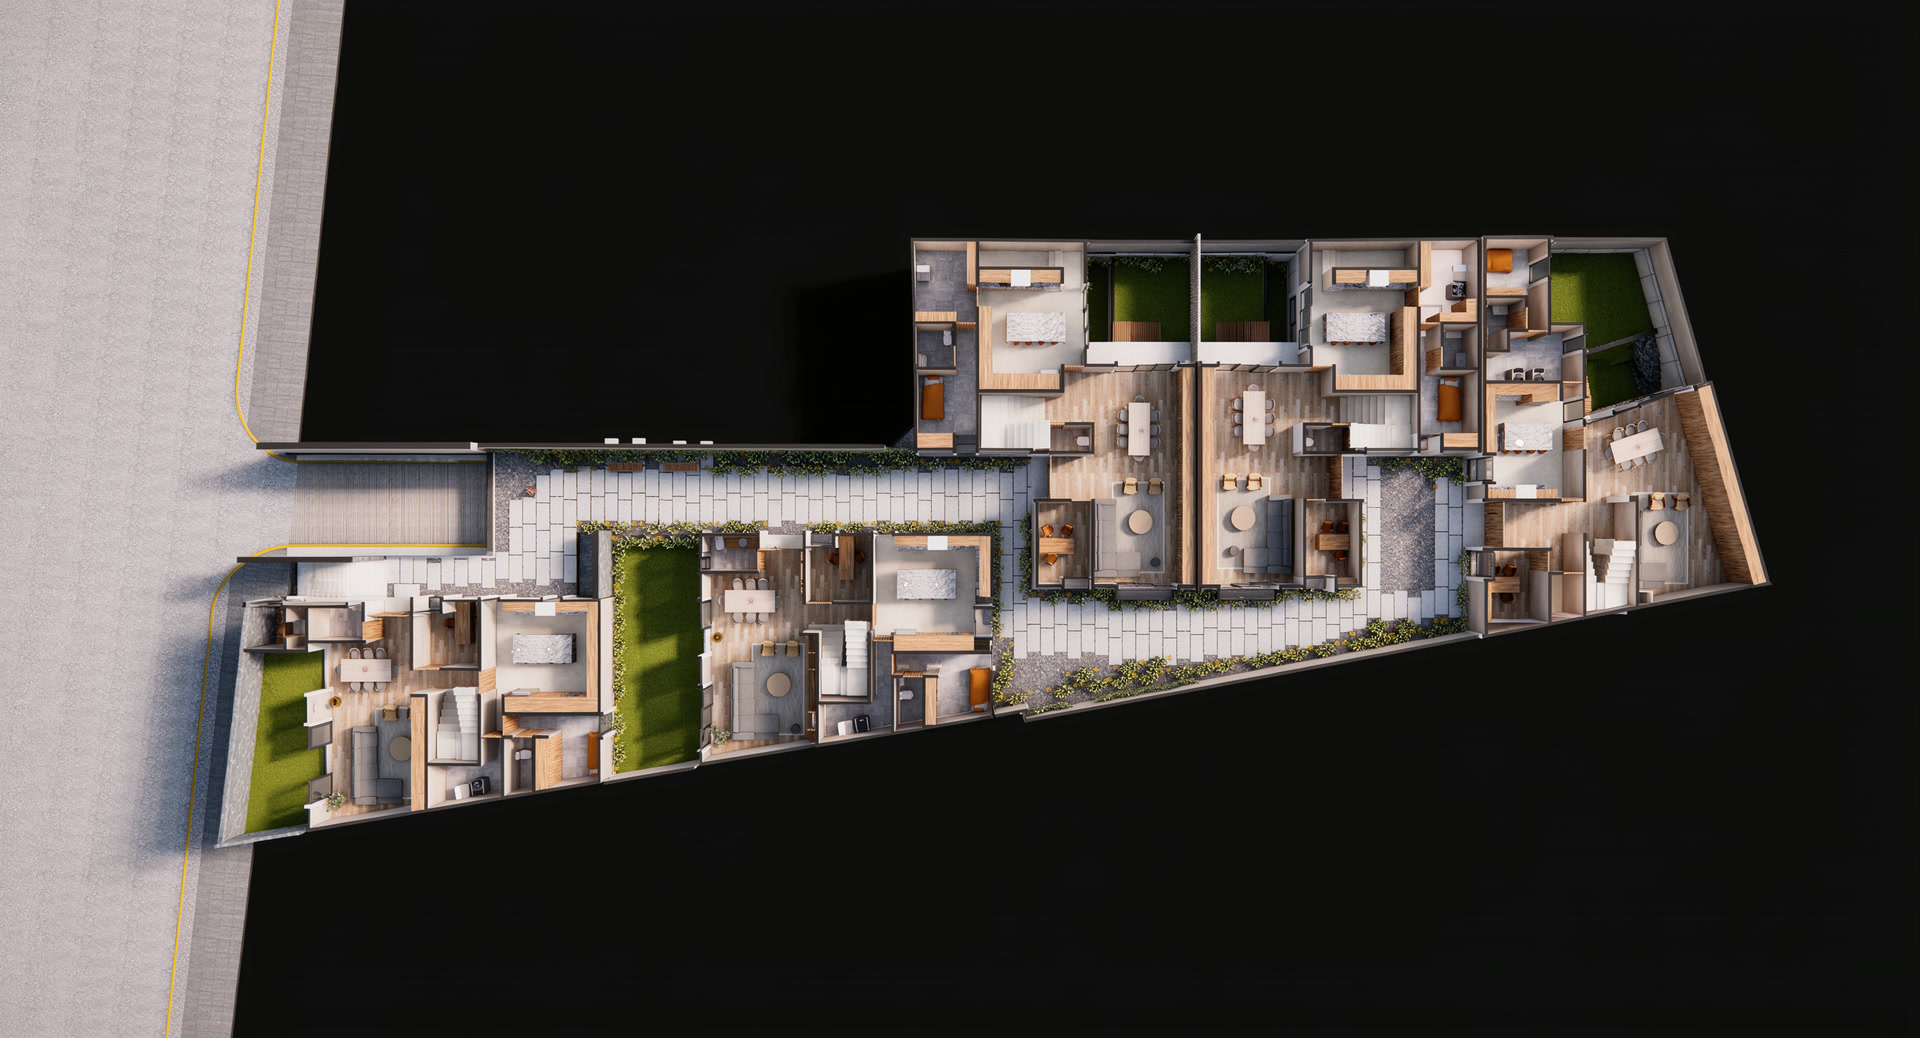
Layout · 03/04
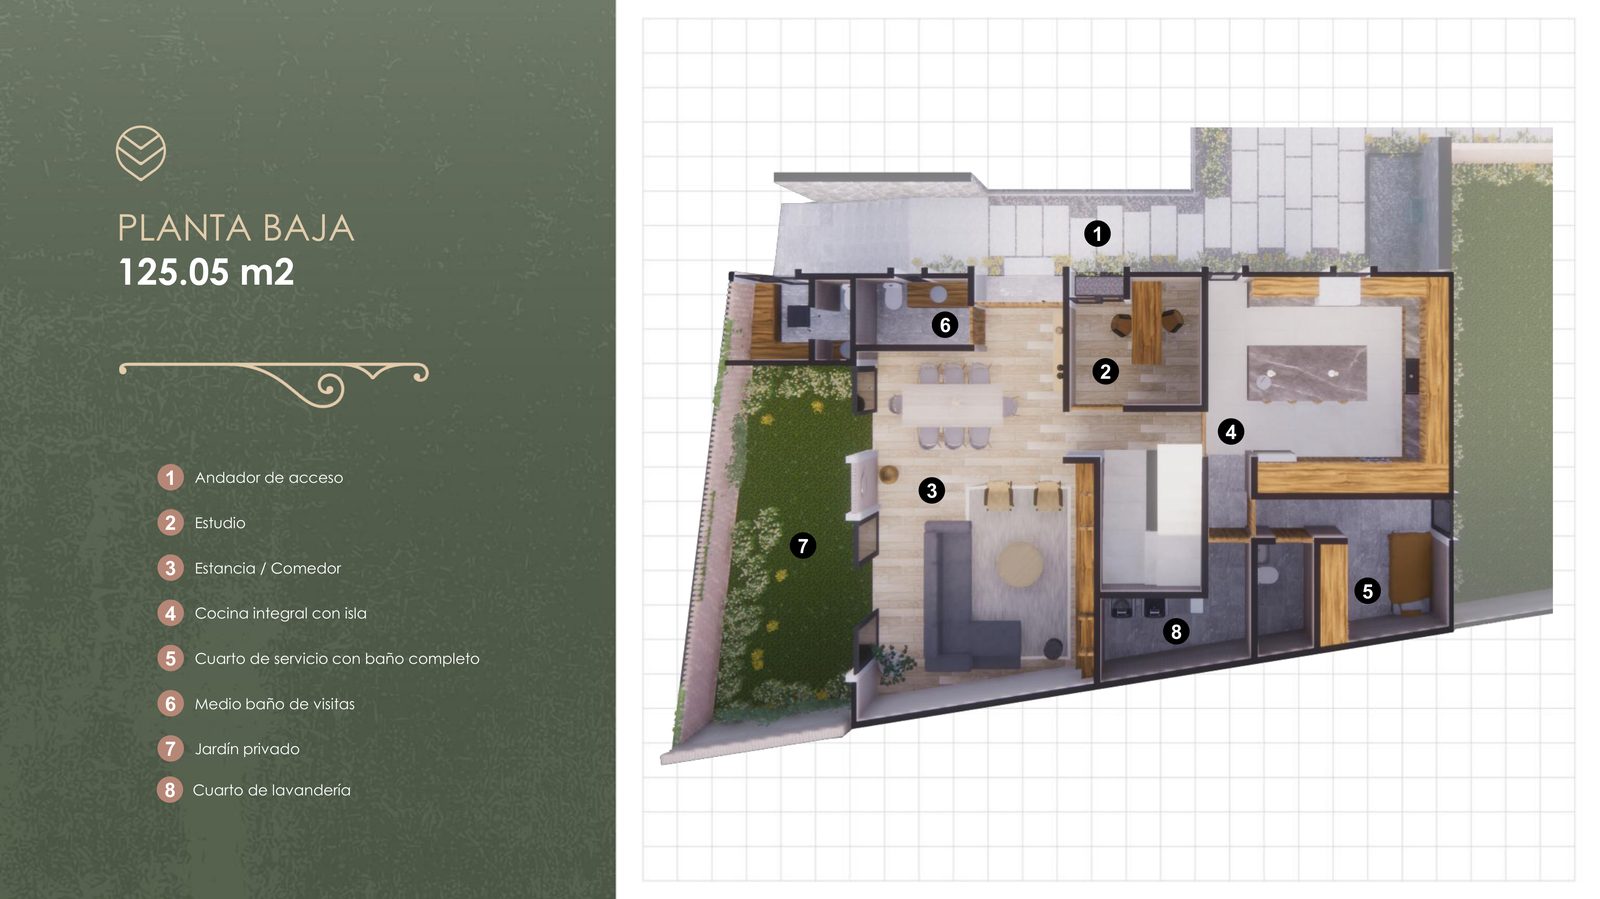
Ground Floor
Living area, island kitchen and private garden
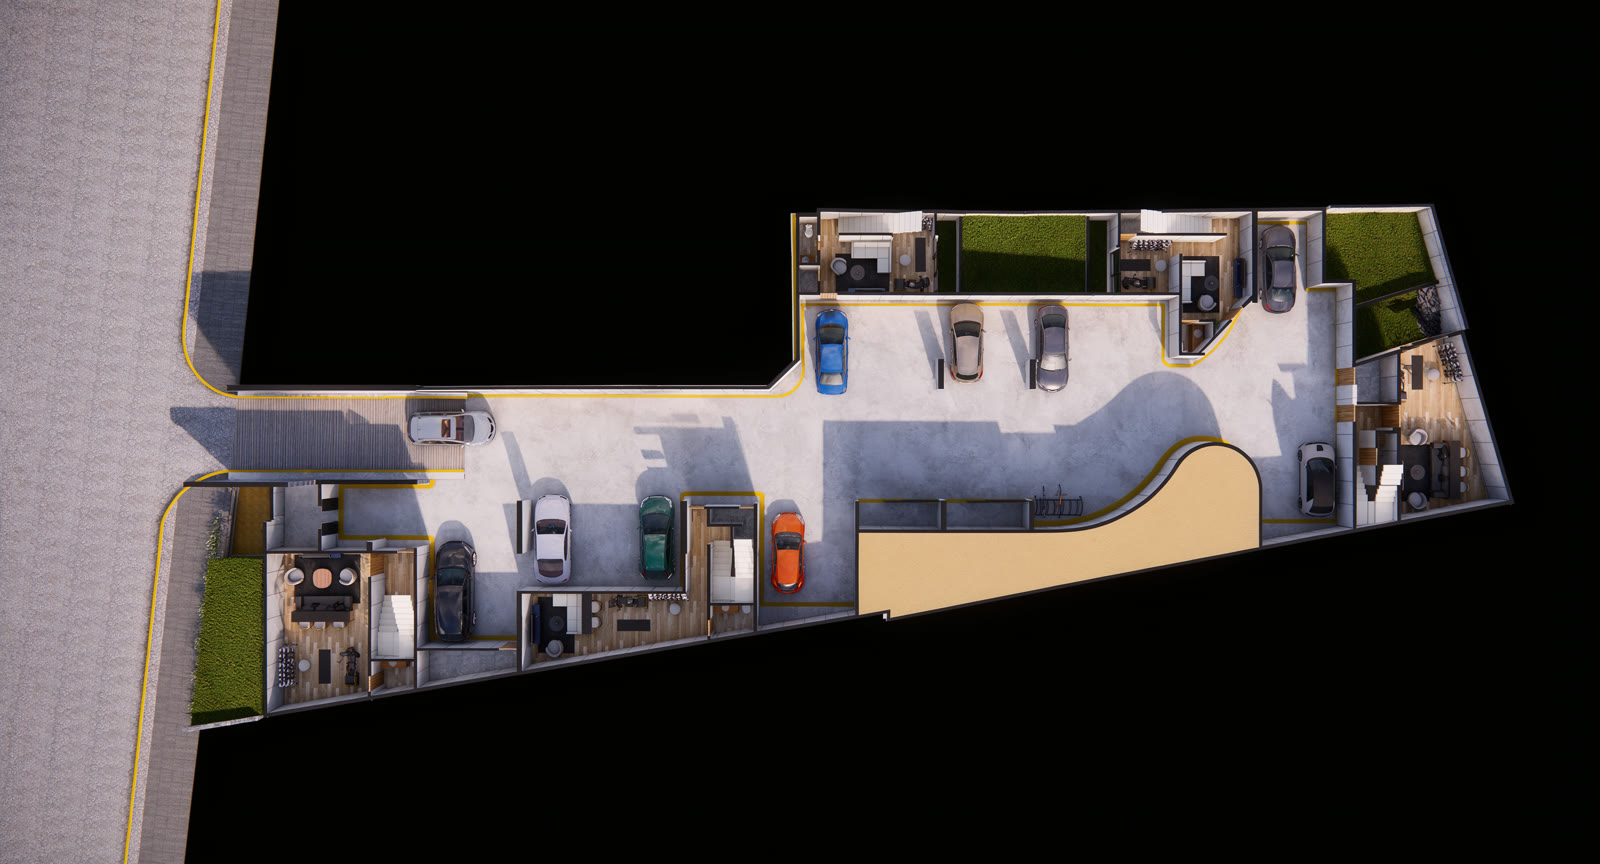
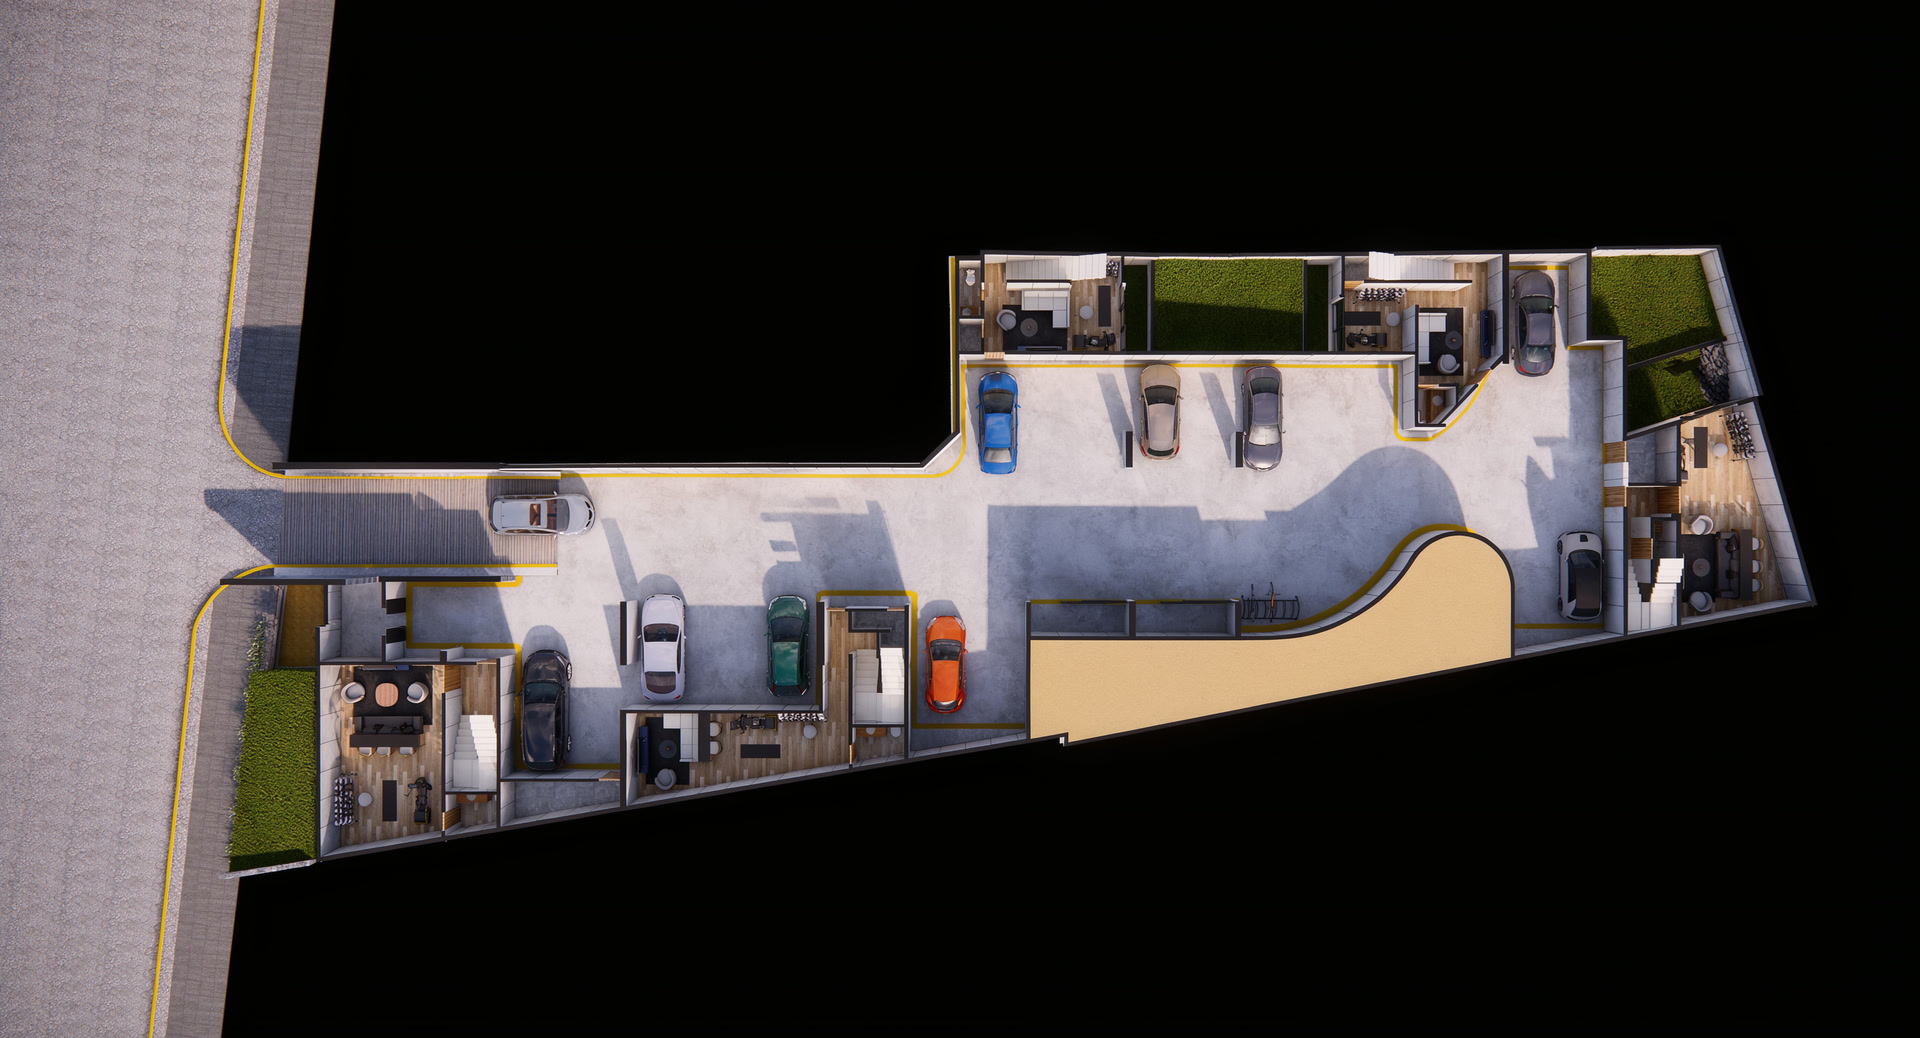
Layout · 04/04
Basement · Parking
Controlled access, 3–4 spaces per home
The courtyard
Project year
Residences
Levels
From (M MXN)
Each residence maximizes comfort and function, linked by a pedestrian walkway with individual access and basement parking.
From $22.75 M MXN · Valid through May 1, 2026
Explore the project brochure and excerpts from the Contexto Arquitectos book.